
4338 N Clarendon Ave
A refined Uptown Chicago residence presented through exterior form, elegant interior planning, warm living spaces and carefully composed architectural details.
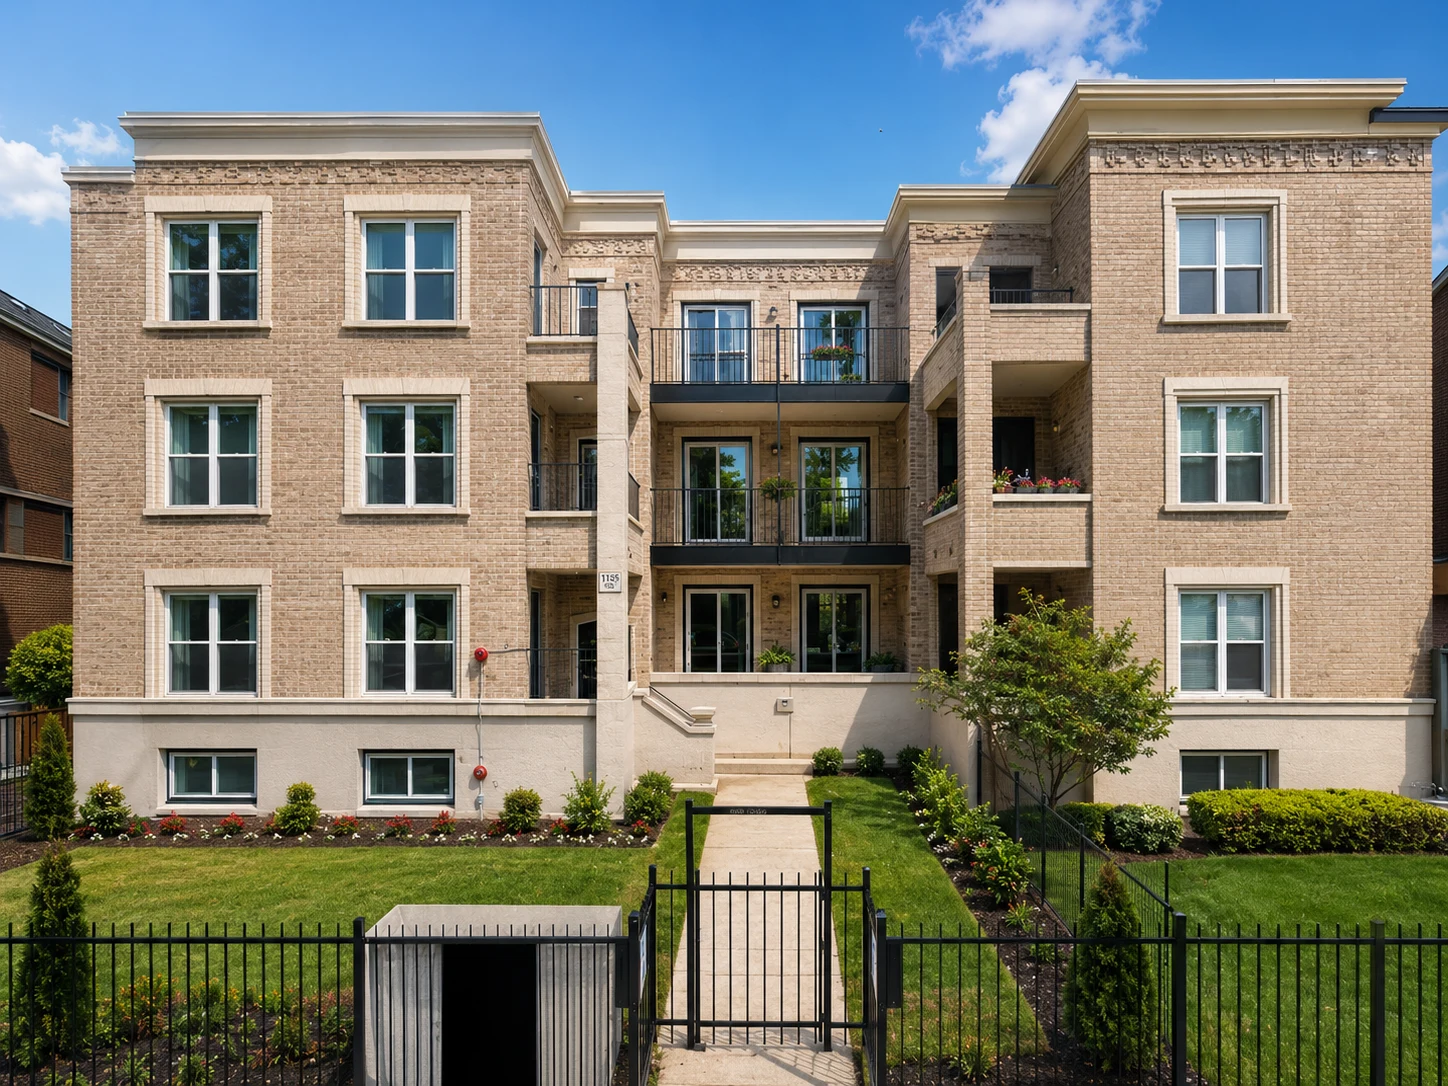
Urban Residential Presence
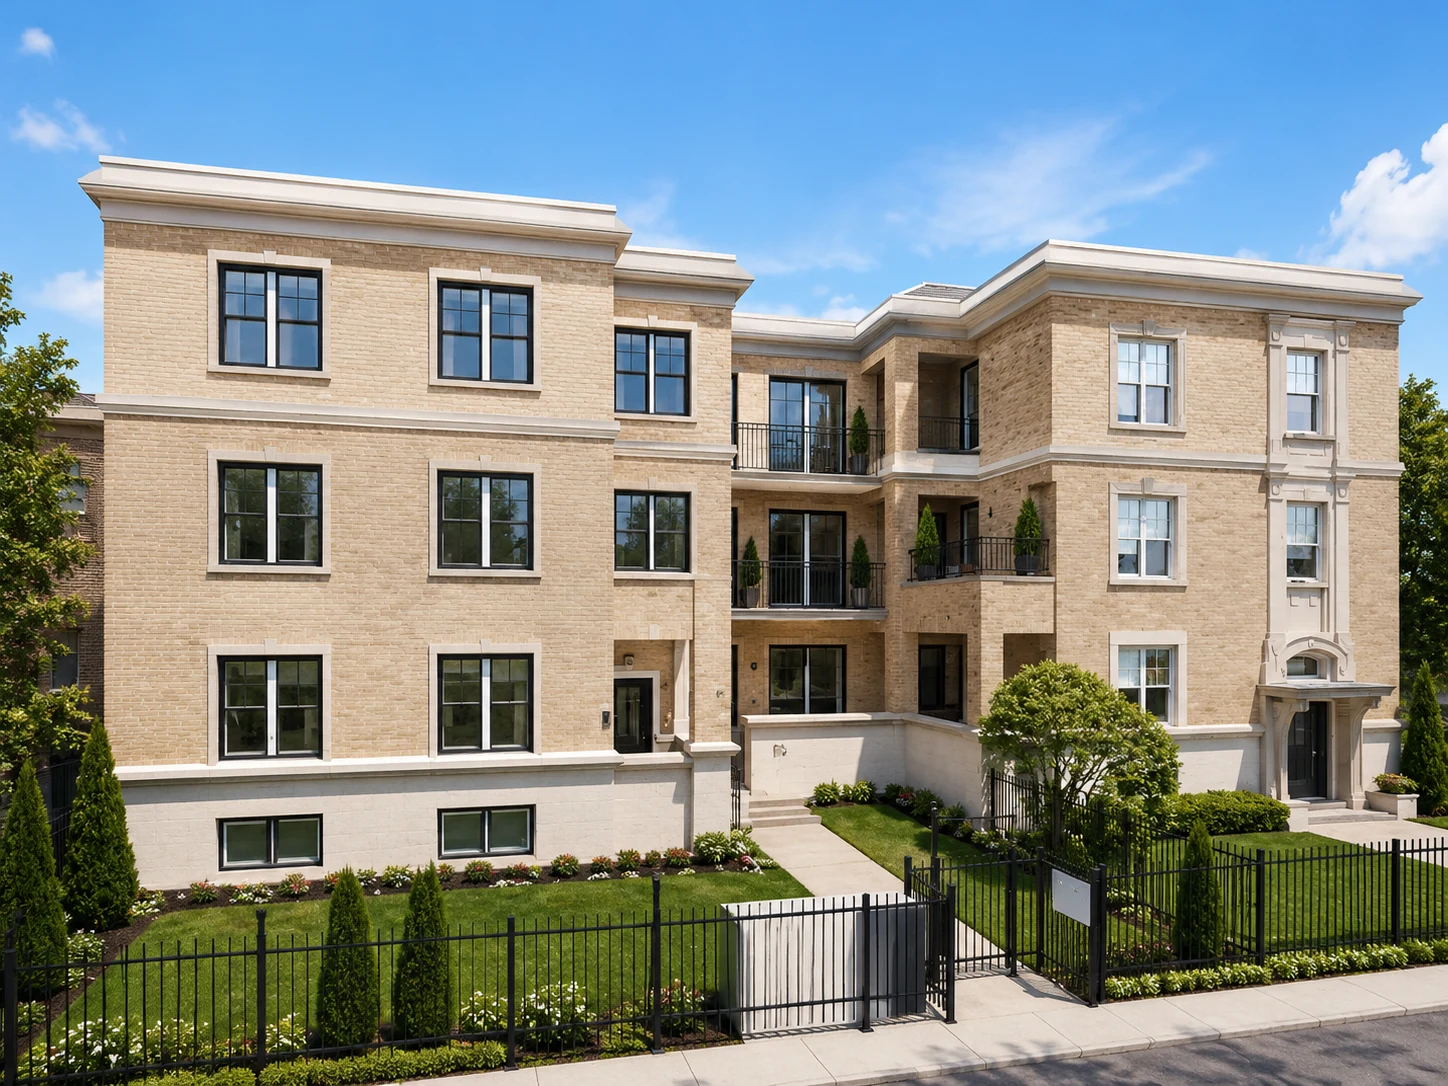
Composed Street Identity
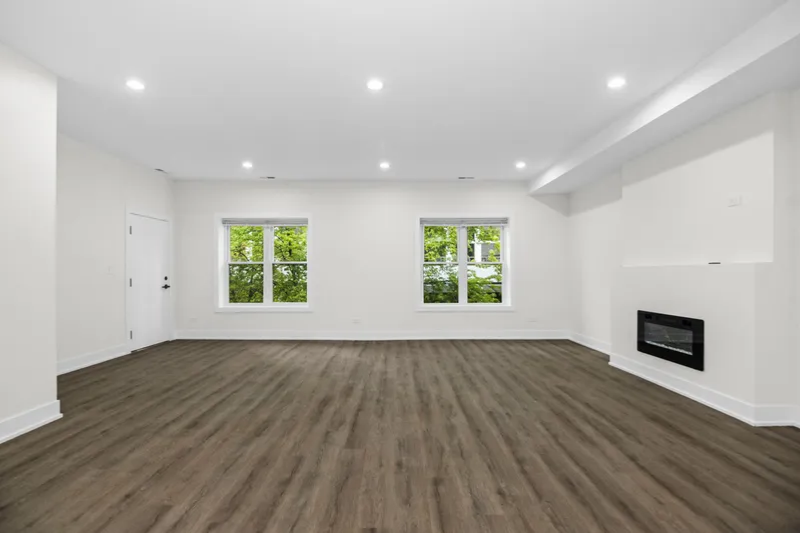
Warm Spatial Flow
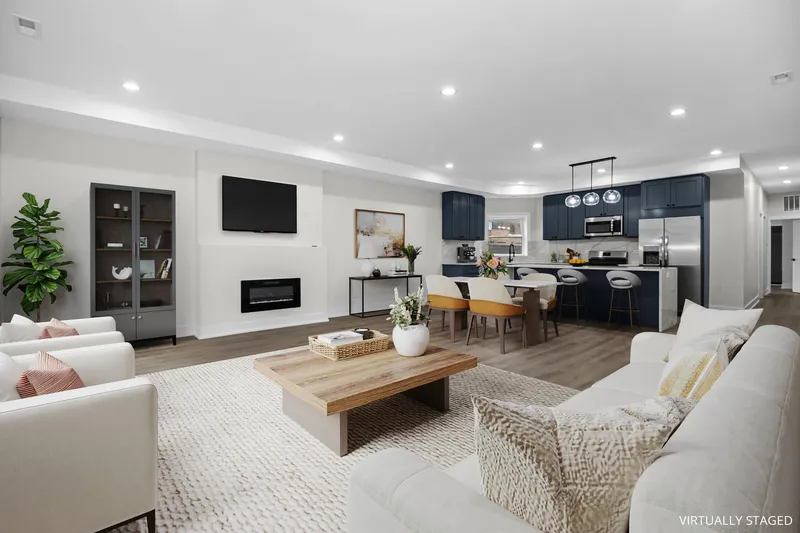
Soft Modern Comfort
Clean Functional Detail
Urban Living with a Refined Residential Character
4338 N Clarendon Ave is presented as a residential project shaped around clarity, comfort and visual balance. The design language brings together a composed exterior identity with interiors that feel warm, practical and elevated.
The project page highlights the complete residential experience: arrival, facade, interior movement, living room atmosphere, kitchen planning and restroom finishes. Each section is designed to feel premium, calm and portfolio-ready for SK Jafri Architect.
Design Narrative
The residence is treated as a sequence of composed moments, from the exterior face of the building to the interior spaces that define everyday living. The visual rhythm remains clean, warm and balanced, allowing each image to communicate quality without excessive ornament.
Every detail holds
intention
A scroll-driven visual pause between the project narrative and the gallery, representing the complete design journey: exterior presence, interior flow, living atmosphere and finishing detail.
Explore The Project
Browse exterior, interior, kitchen, living room and restroom visuals. Click the main image to open the full viewer with previous and next controls.
Exterior
4338 N Clarendon Ave
A digital flip-book presentation of the Uptown Chicago residence, combining project text on left pages with project visuals on right pages.
Residential Architecture in Uptown Chicago
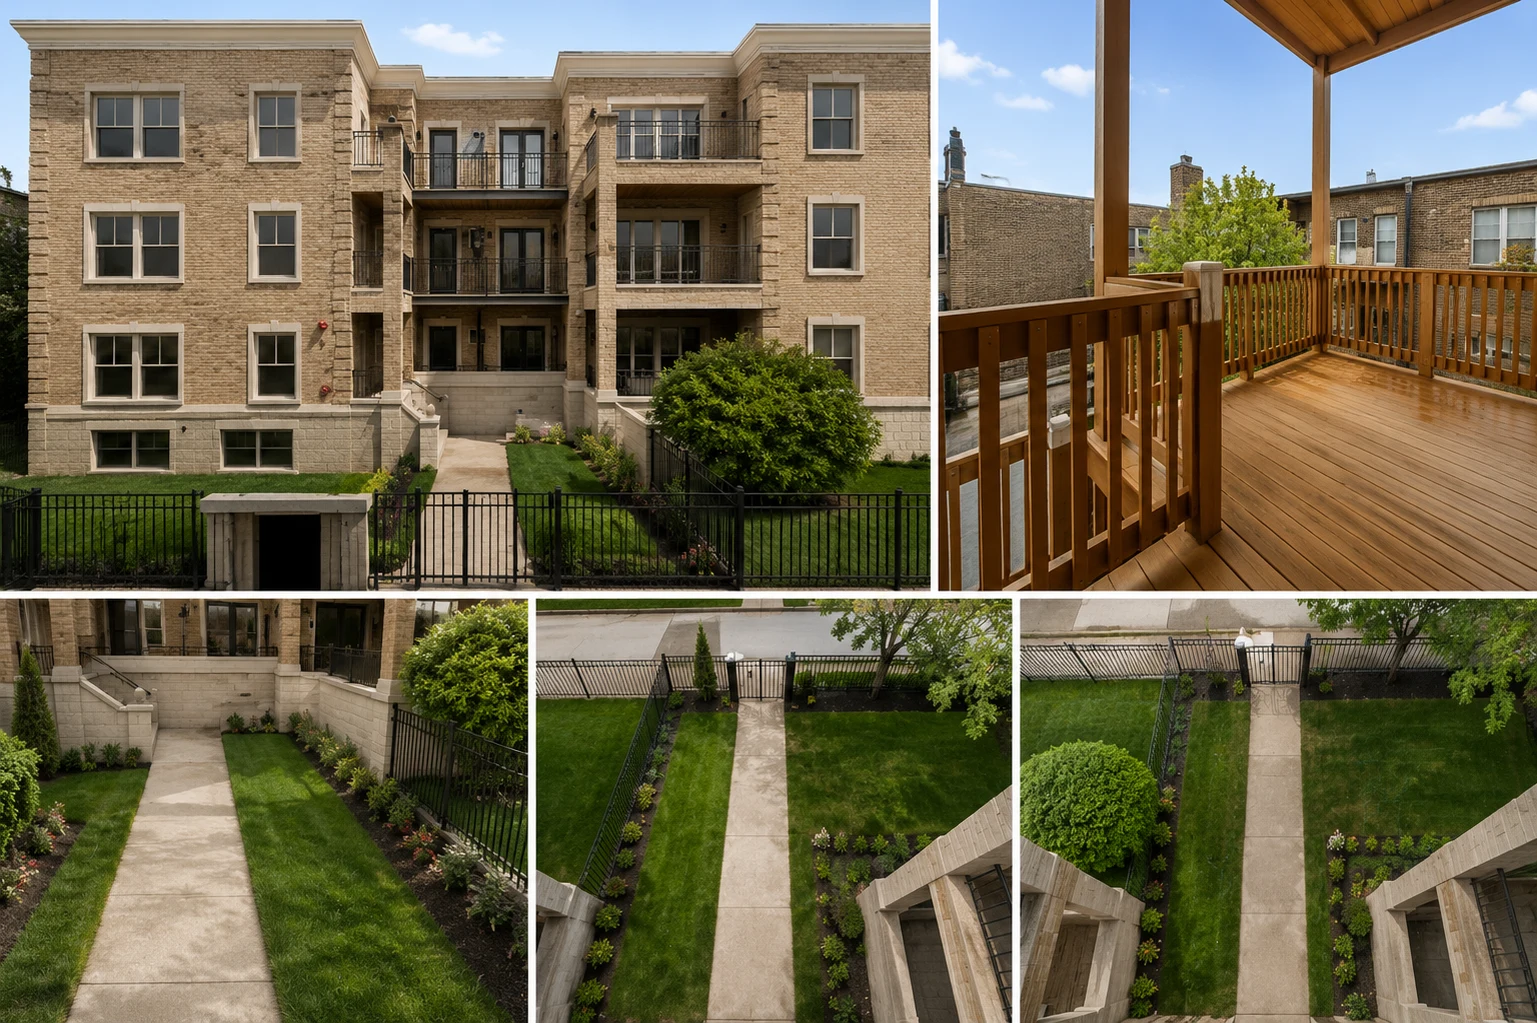
4338 N Clarendon Ave is presented as a refined residential project shaped around exterior identity, warm internal planning and a practical yet elegant visual experience for modern urban living.
A Calm Balance of Form, Light and Function
The design narrative focuses on proportion, everyday comfort and a clean residential rhythm. Exterior and interior elements are arranged to create a polished portfolio experience.
Spaces Designed for Comfort and Continuity
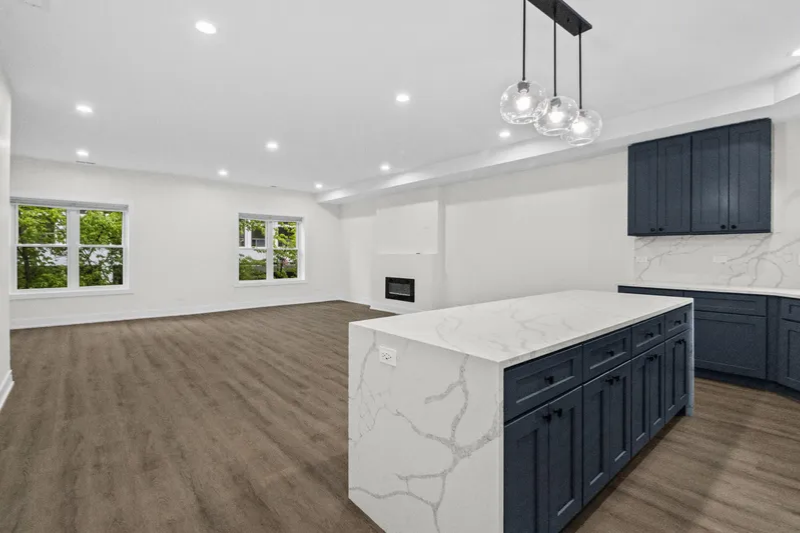
The living areas are presented with soft tones, natural movement and visual openness, creating a comfortable sequence between gathering, dining and daily family use.
Clean Utility with a Refined Finish
The kitchen visuals communicate practical planning, efficient surfaces and a polished modern character that supports everyday use while maintaining visual elegance.
Details That Complete the Residential Experience
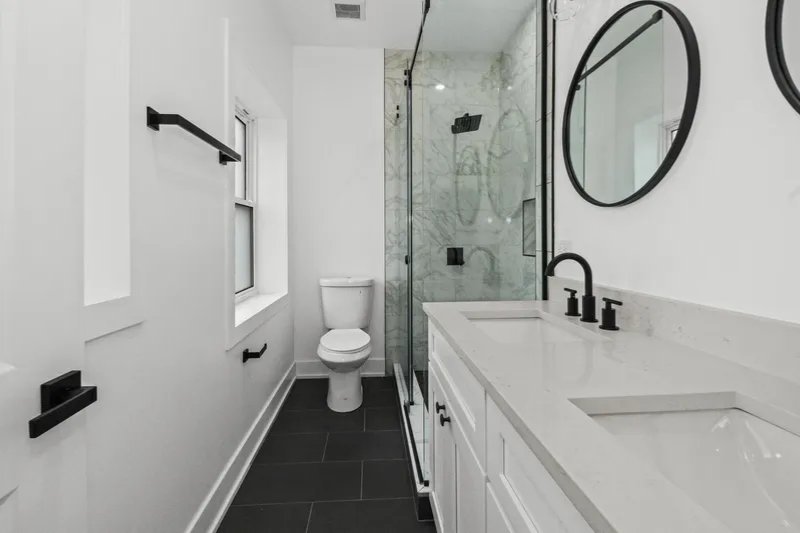
Restroom and finishing details complete the project presentation with a focus on clean materials, composed surfaces and a sense of quiet modern luxury.
4338 N Clarendon Ave
Uptown Chicago residence presented through refined exterior form, warm interiors, practical planning and composed architectural details.
Urban Living with a Refined Residential Character
4338 N Clarendon Ave is shaped around clarity, comfort and visual balance. The project combines a composed exterior identity with interiors that feel warm, practical and elevated.
Design Narrative
The residence is treated as a sequence of composed moments, from the exterior face of the building to the interior spaces that define everyday living.
Exterior Arrival
4338 N Clarendon Ave
4338 N Clarendon Ave
Residential Architecture in Uptown Chicago
A refined residential project shaped around exterior identity, warm internal planning and a practical yet elegant visual experience for modern urban living.
Composed Street Presence
A Calm Balance of Form, Light and Function
The design narrative focuses on proportion, everyday comfort and clean residential rhythm, arranged as a polished portfolio experience.
Warm Spatial Flow
Modern Residential Warmth
Functional Elegance