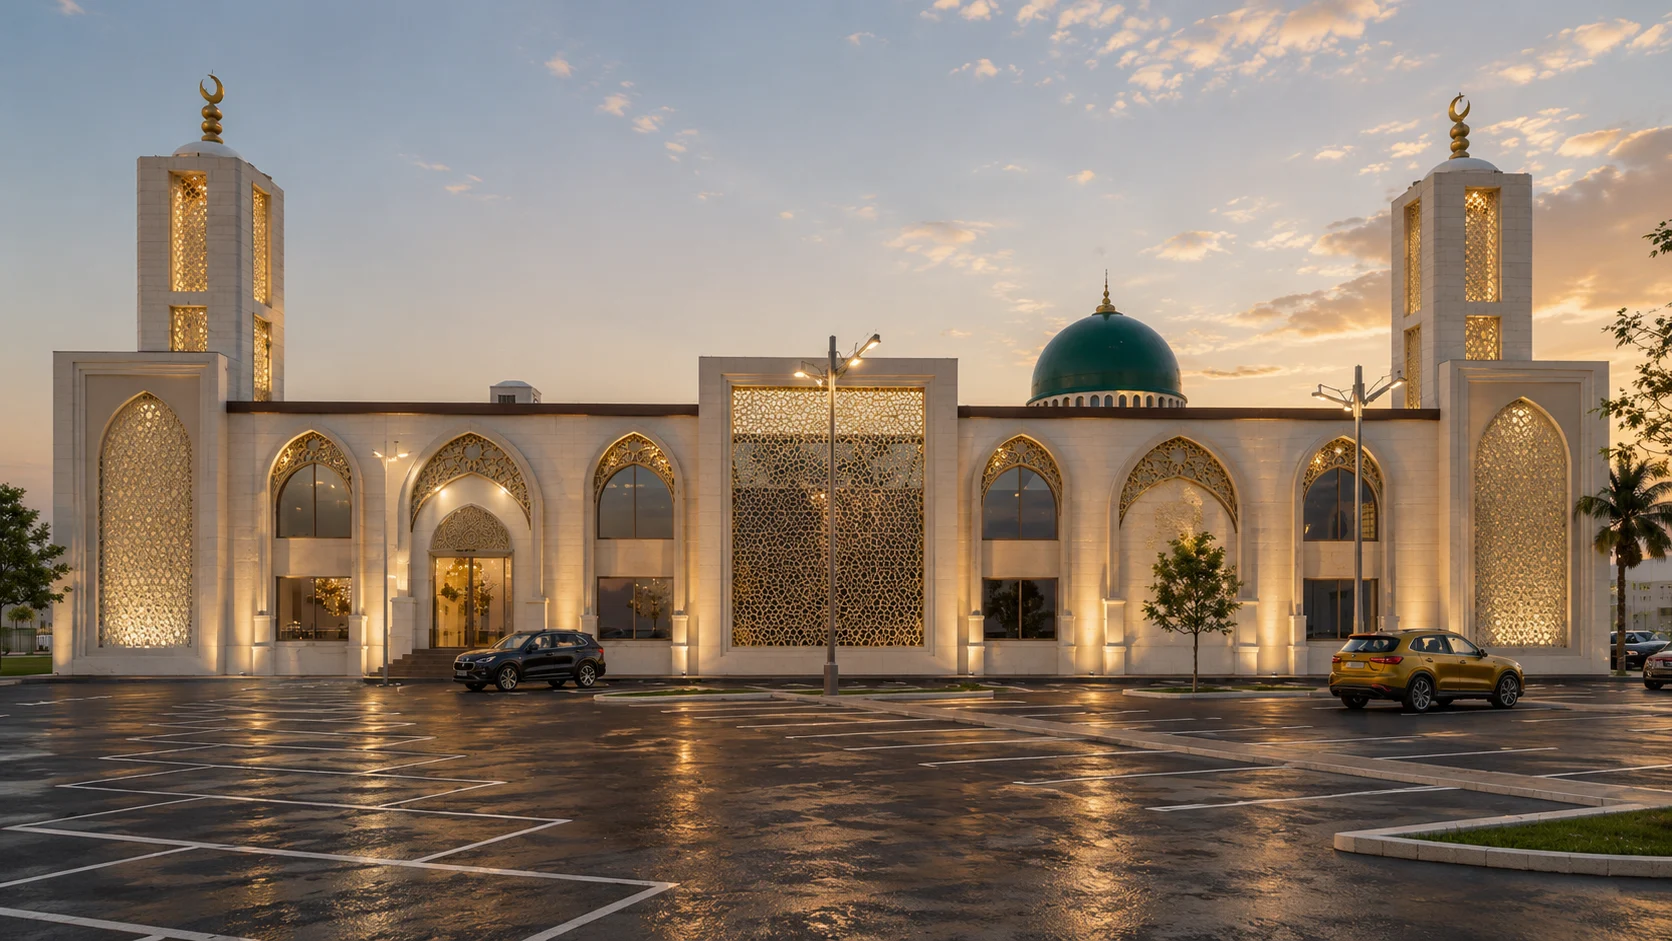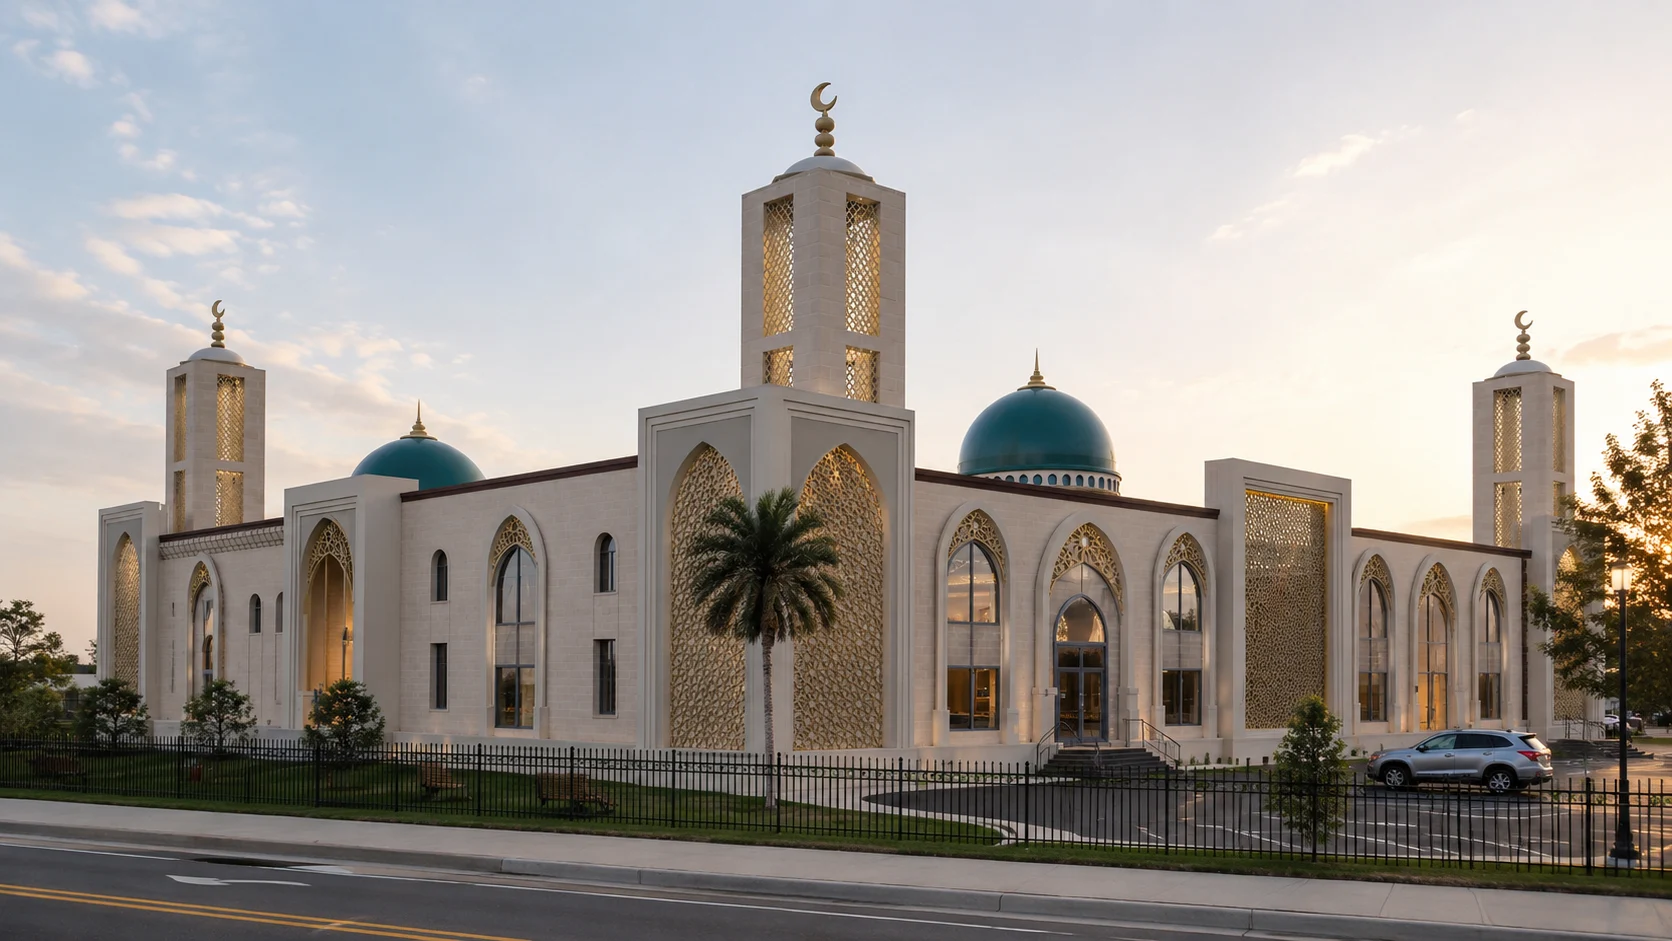
Masjid Al Huda
Masjid Al Huda is presented as a sacred architectural expansion where worship, community, proportion and identity are brought together through a calm, dignified and spiritually grounded design language.
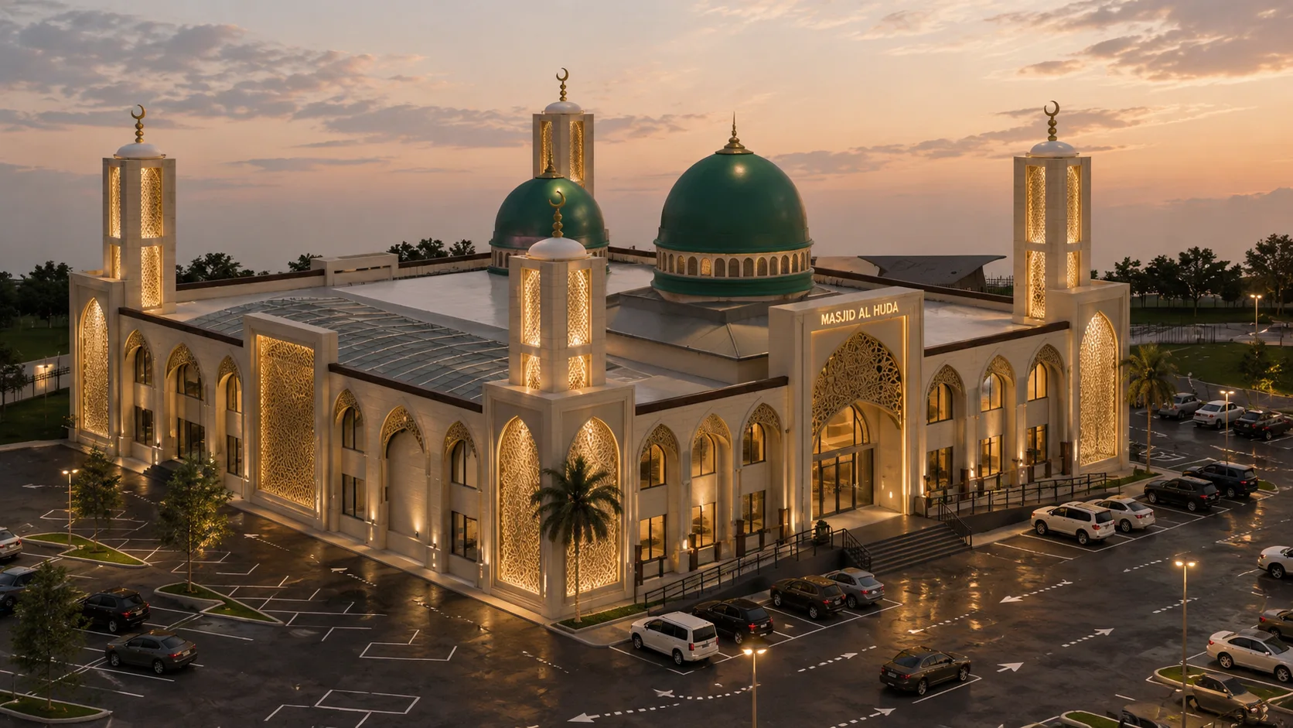
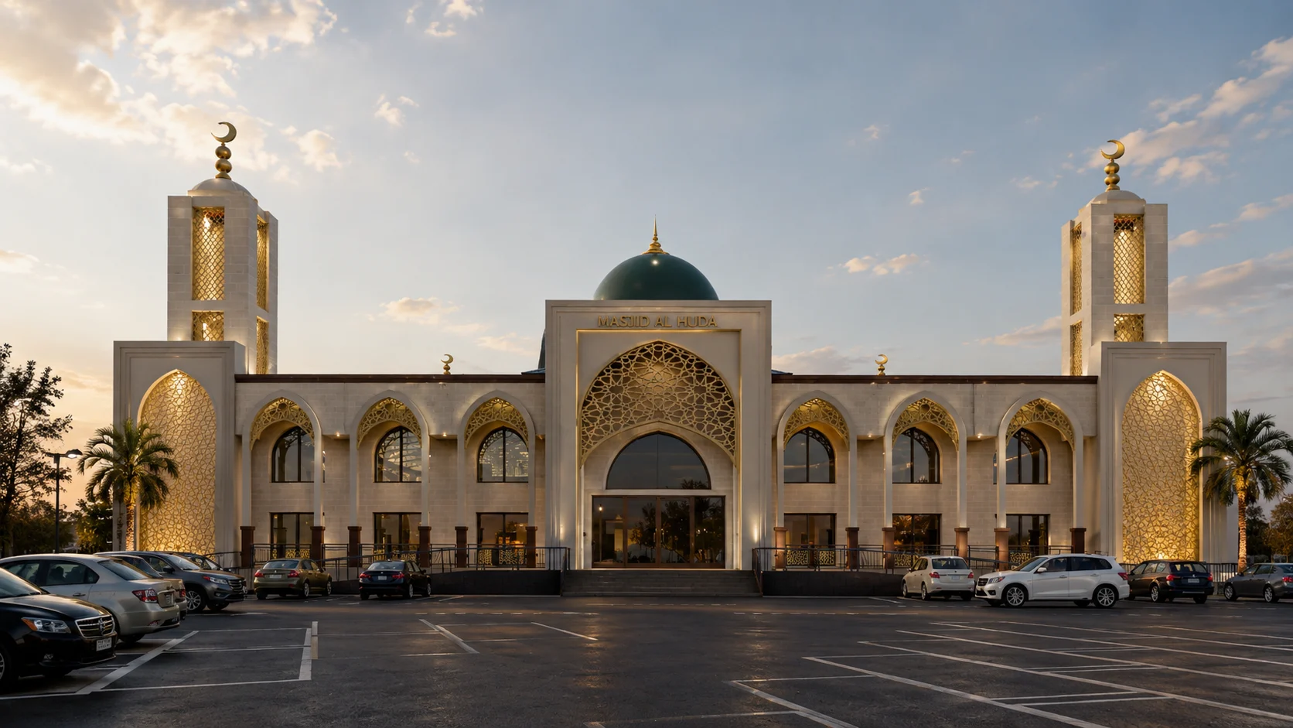
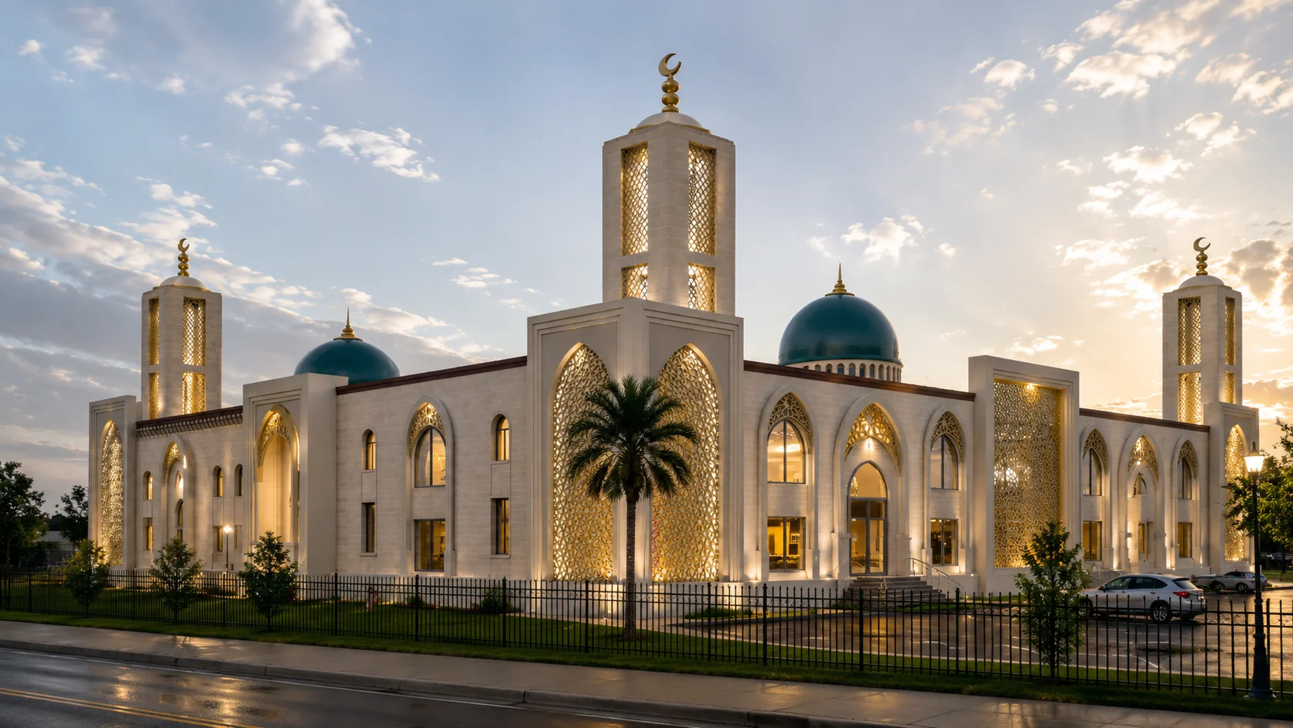
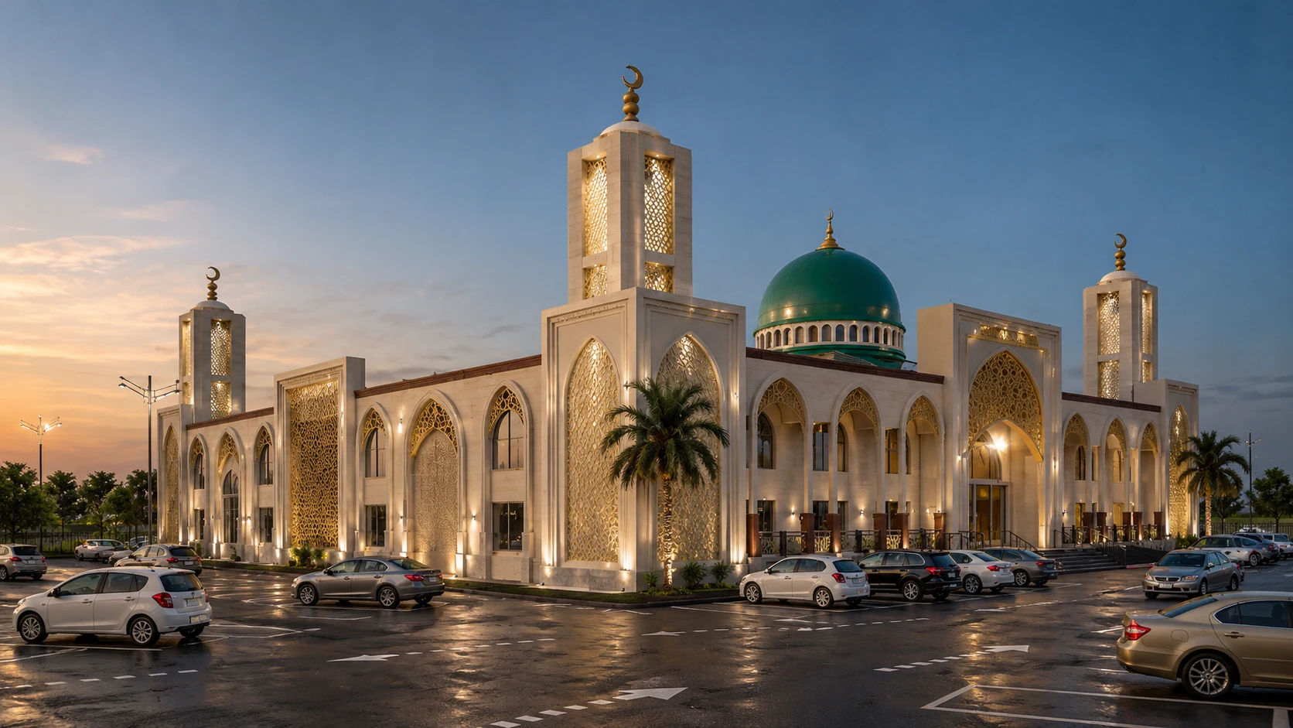
A Spiritual Expansion Rooted in Community
Masjid Al Huda is shaped as more than a building extension; it is a thoughtful expansion of a place of worship, learning and community connection.
The architectural direction focuses on a dignified facade, clear massing, graceful proportions and a calm visual identity that respects the sacred function of the mosque while giving it a renewed presence.
The presentation highlights the transition from the existing structure to an expanded architectural vision, allowing visitors to understand the project before exploring the full exterior gallery.
Design Narrative
The design language of Masjid Al Huda is centered on serenity, proportion and reverence. The expansion strengthens the mosque’s identity through clean geometry, composed elevations and a welcoming presence for worshippers and the surrounding community.
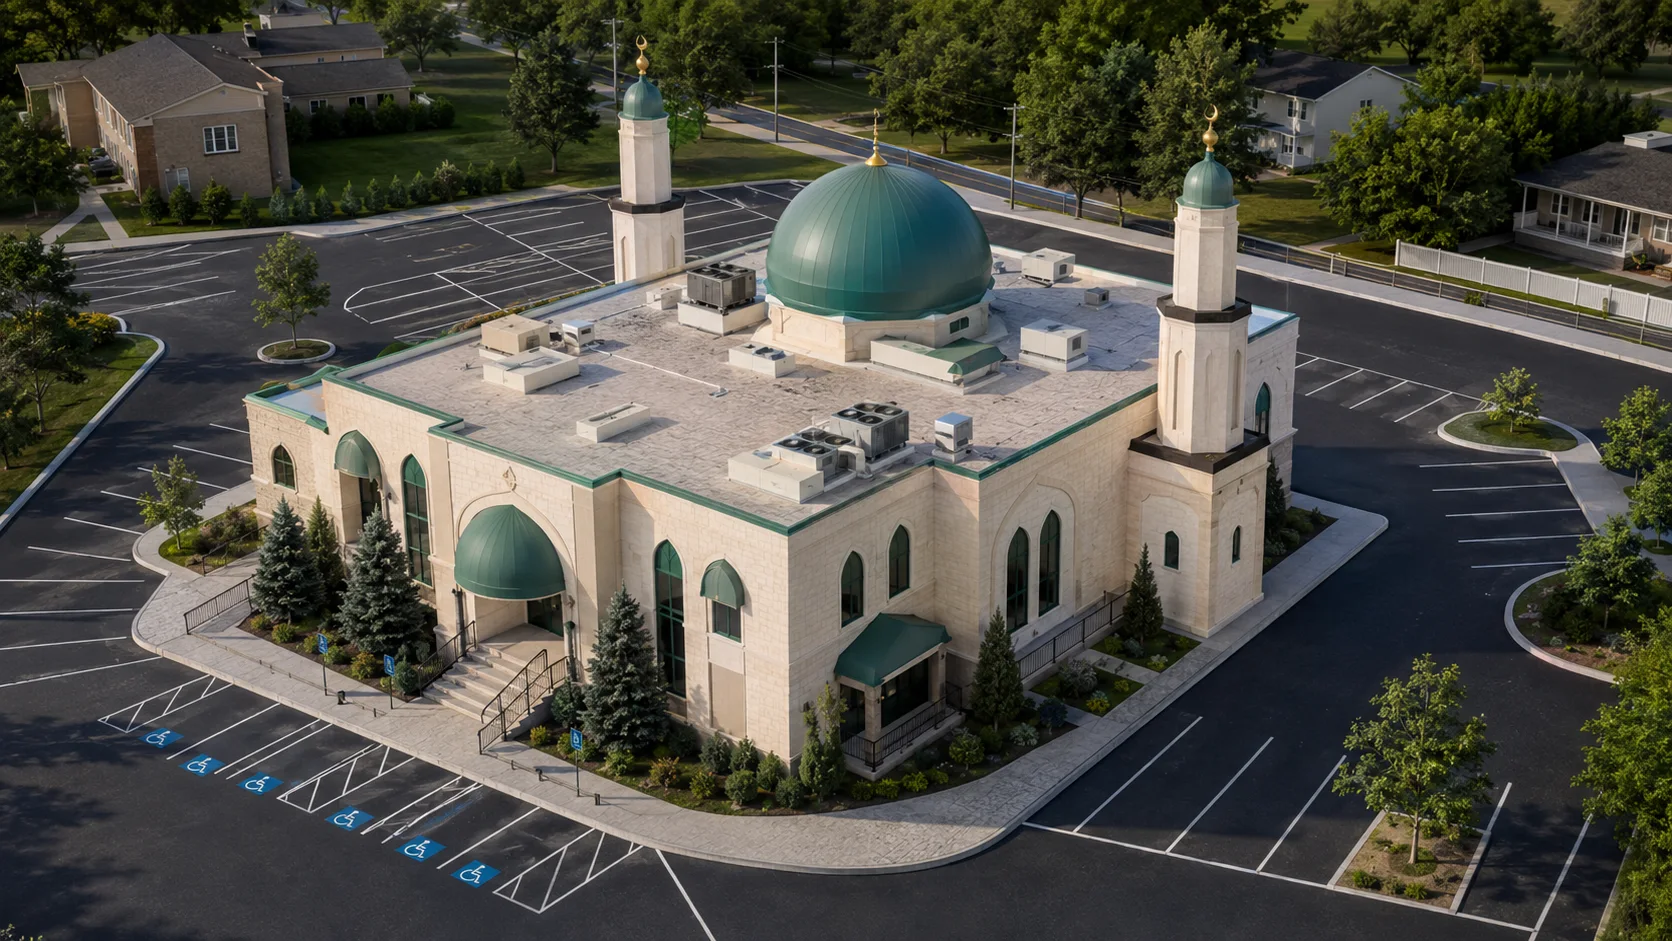
Explore Masjid Al Huda
Browse exterior views, expanded renderings and concept visuals prepared for Masjid Al Huda. Click the main image or any thumbnail to open the full viewer with next and previous controls.
Exterior
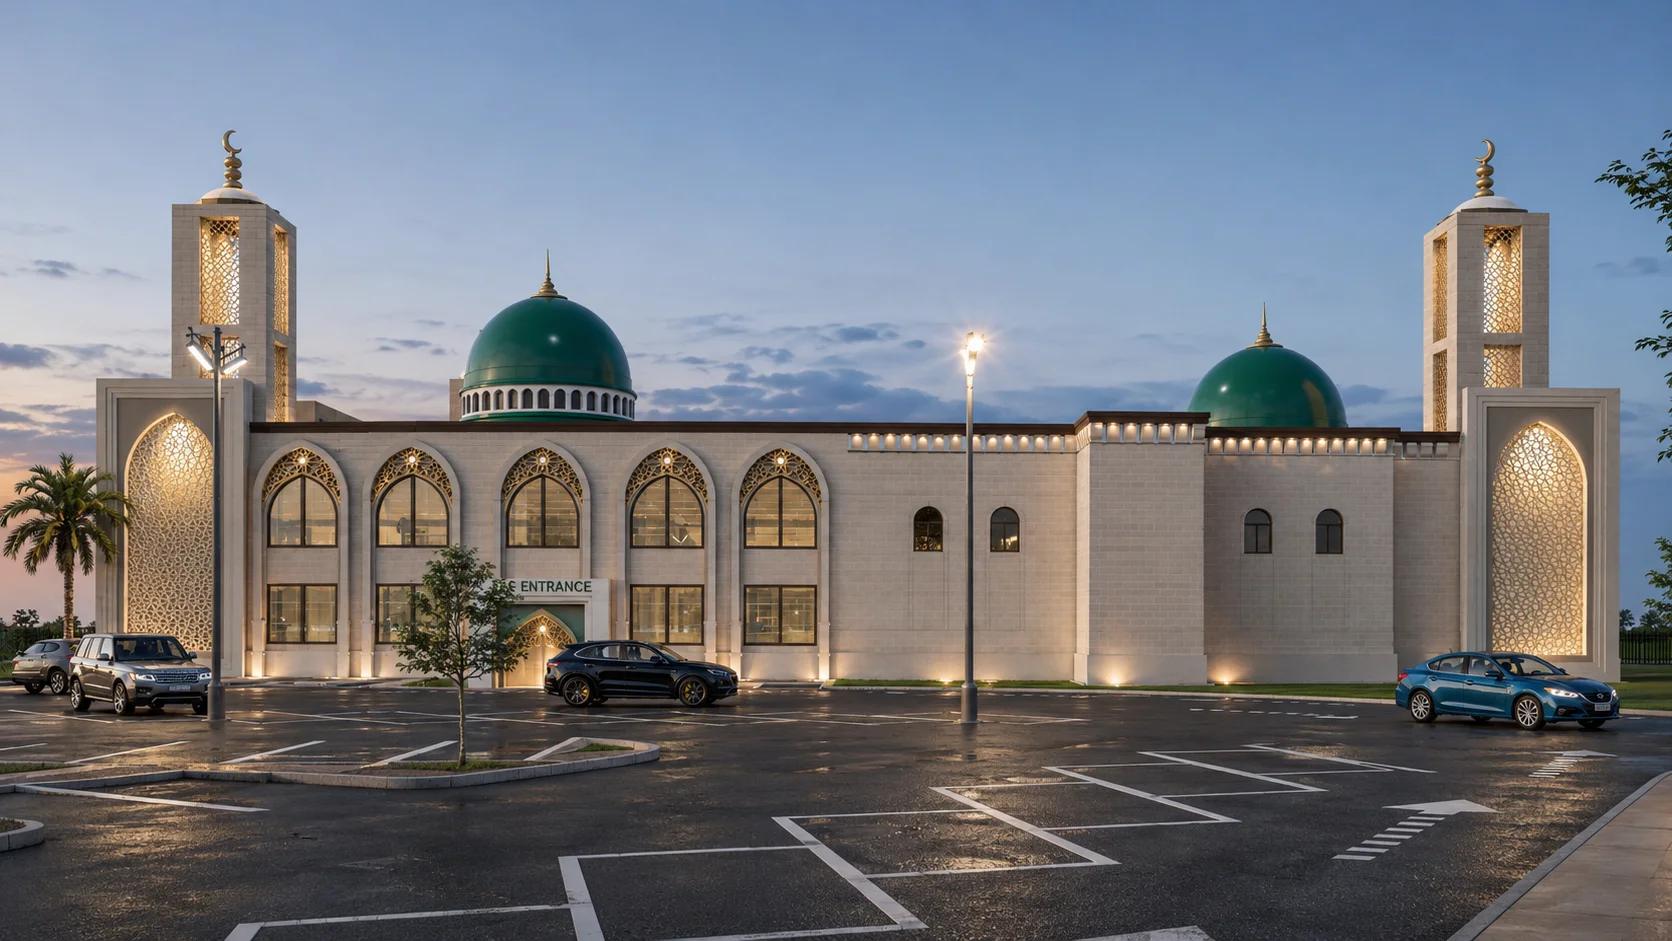
Al Huda Parking Lot
The parking area is presented as an important part of Masjid Al Huda’s overall community experience. Its planning supports clear arrival, safe movement, organised vehicle circulation and convenient access for worshippers during daily prayers, Friday congregations and larger community gatherings.
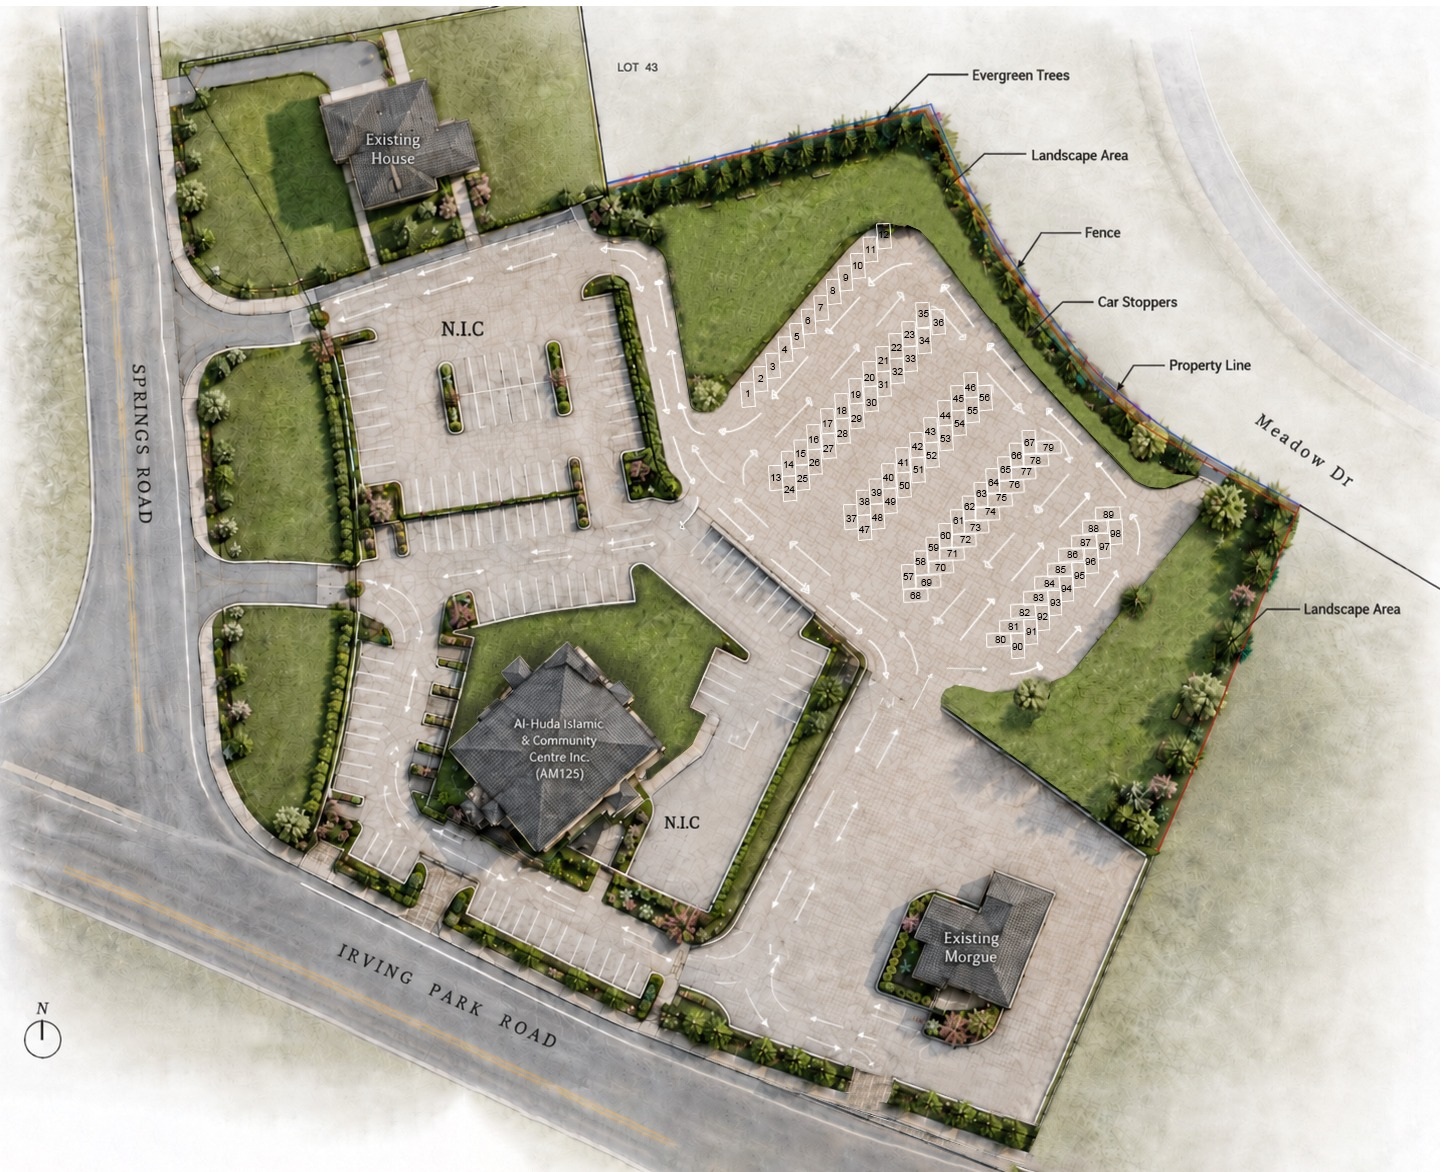
Organised Arrival for the Community
A dedicated parking environment strengthens the mosque’s accessibility by creating a more legible and composed relationship between vehicle entry, pedestrian movement and the main worship facility.
A sacred landmark shaped through
faith, proportion and community
The expansion is presented as a journey from existing structure to renewed architectural presence, strengthening worship capacity, arrival experience and community identity.
Masjid Al Huda Digital Book
A premium page-flip project presentation showing the existing condition, expansion concept, exterior form, sketch study and architectural development.
Masjid Al Huda
A Spiritual Landmark Reimagined for Growth
Masjid Al Huda is presented as a mosque expansion project shaped around dignity, clarity and community purpose. The design direction respects the existing religious identity while creating a stronger architectural presence for future needs.
The proposal focuses on improving scale, arrival, exterior character and visual unity, allowing the mosque to serve as both a sacred space and a recognizable community landmark.
From Present Structure to a Larger Vision
The design study compares the current building with the proposed expanded form. The transformation introduces stronger proportions, a more unified facade and an elevated mosque identity while maintaining respect for the original structure.
- Existing condition documented as the starting point.
- Expanded concept strengthens capacity and architectural character.
- Exterior language remains composed, respectful and community-oriented.
Architecture Rooted in Faith and Function
The expansion concept is guided by practical requirements and a refined visual approach. The architectural language aims to create a calm, balanced and welcoming environment suitable for prayer, gathering and everyday community activity.
Every elevation is treated with proportion, rhythm and restraint so the mosque feels dignified without becoming visually excessive.
Balanced Form, Clear Arrival and Sacred Identity
The project emphasizes a stronger arrival experience, improved exterior composition and a mosque identity that can be recognized from the street while remaining timeless and restrained.
- Composed exterior massing and facade rhythm.
- Refined mosque character with modern presentation.
- Visual continuity between existing and proposed expansion.
Concept Development through Drawing
The sketch study captures the early design thinking behind the expansion. It helps communicate the architectural rhythm, height, massing and key visual decisions before the project is developed into refined renderings.
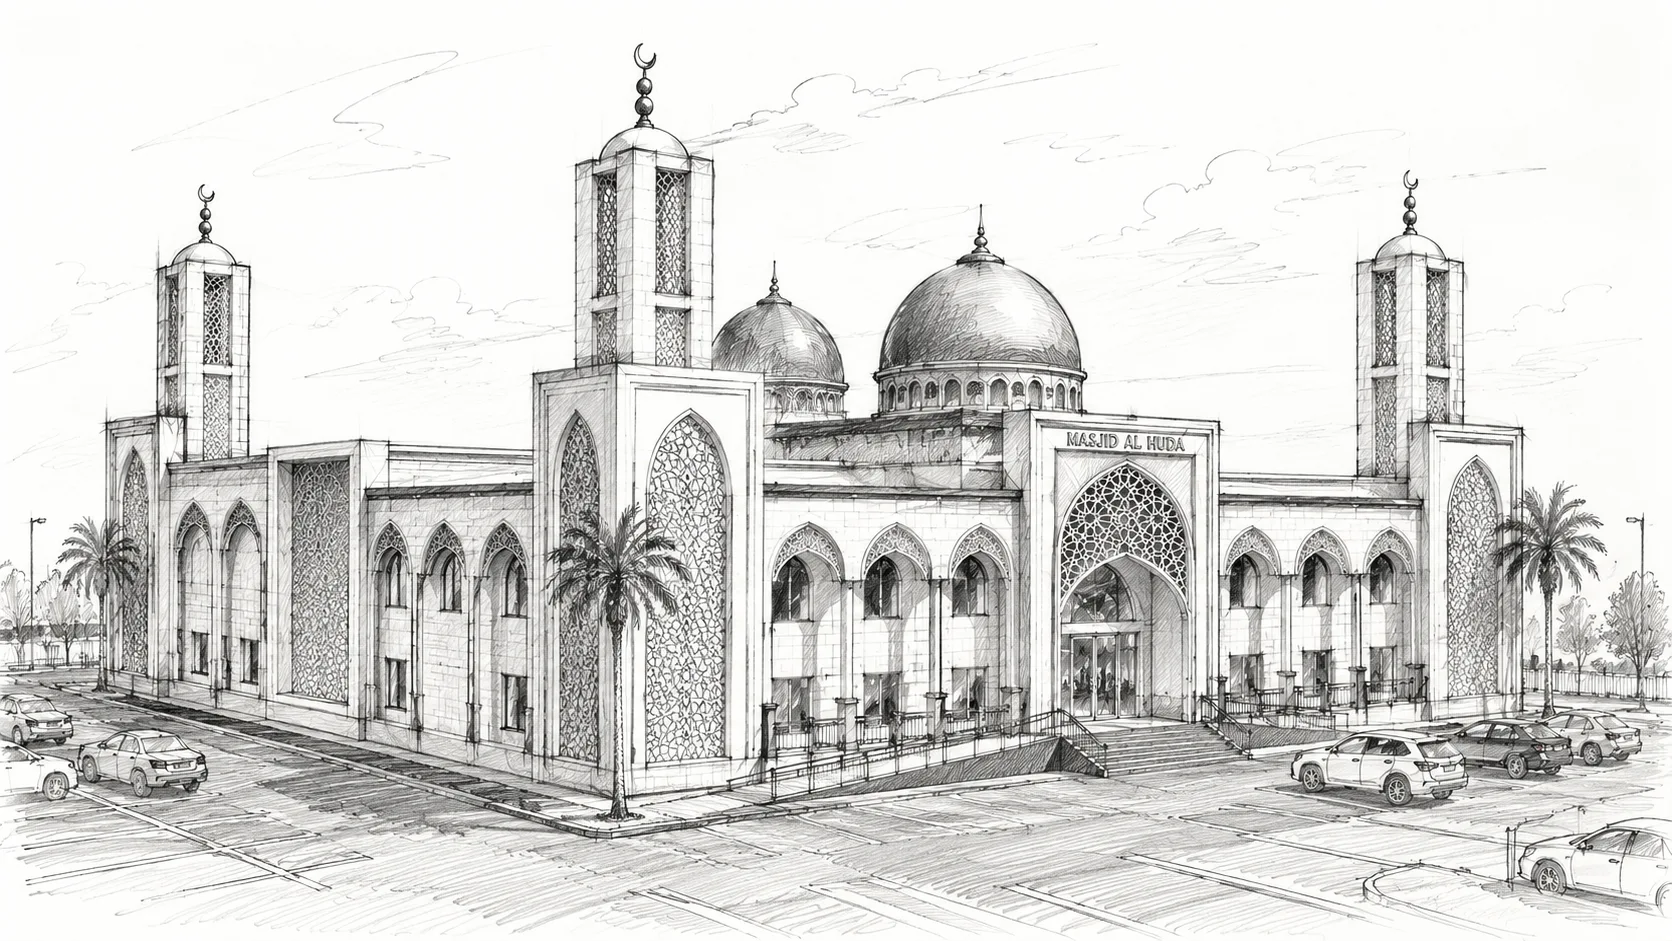
A Complete Visual Narrative
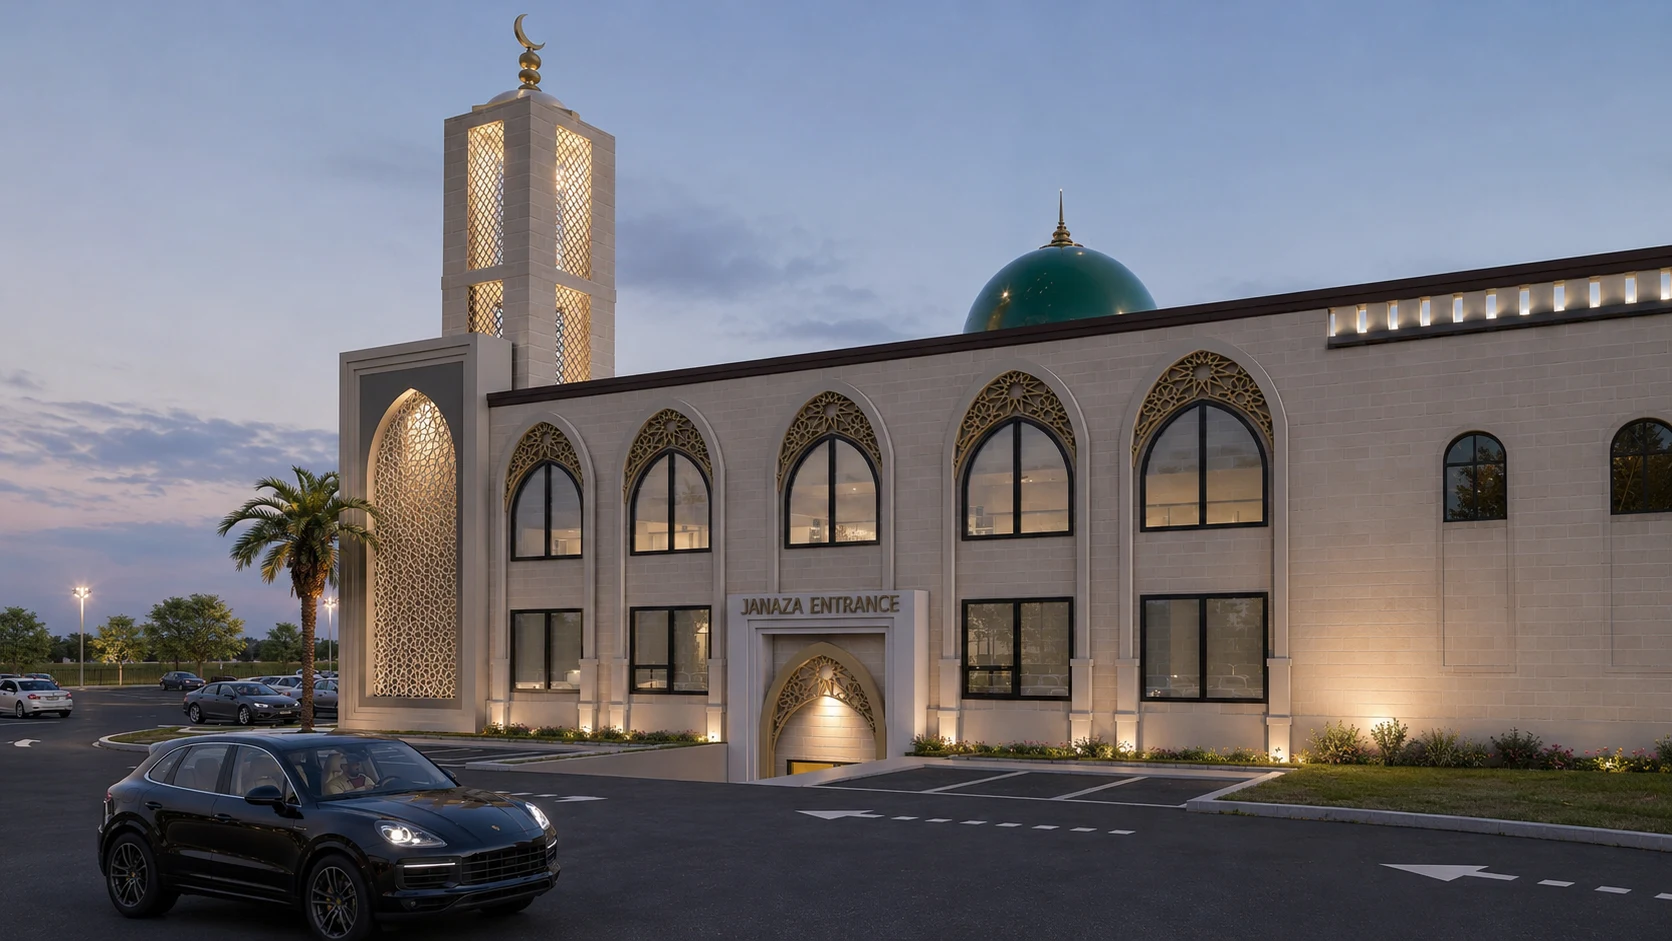
The following images present multiple views of Masjid Al Huda, allowing the viewer to understand the project from different angles, facade moments and exterior compositions.
Together, the visuals build a clear project story: existing condition, design intention, architectural development and expanded identity.