
Hyderabad House
A hospitality-focused restaurant concept presented within the SK Jafri portfolio, shaped around brand identity, customer flow, warm material expression and an inviting dining atmosphere.
Restaurant Design as a Complete Hospitality Experience
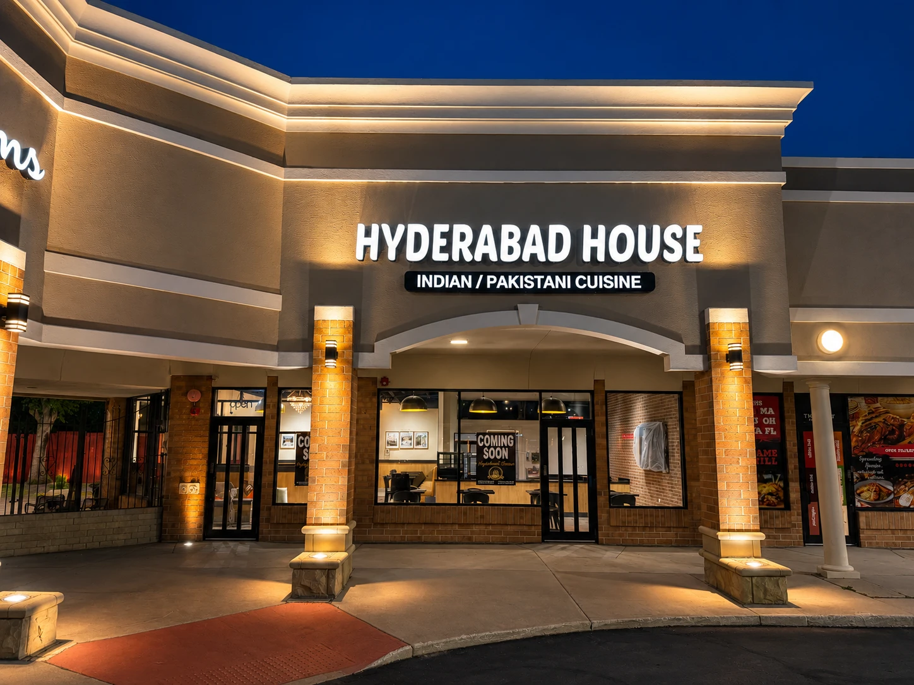
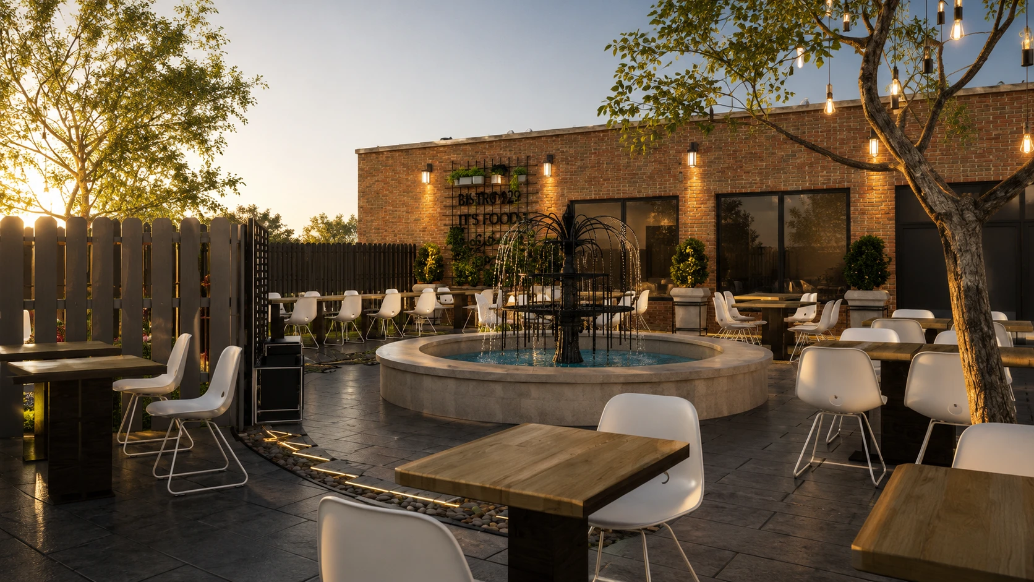
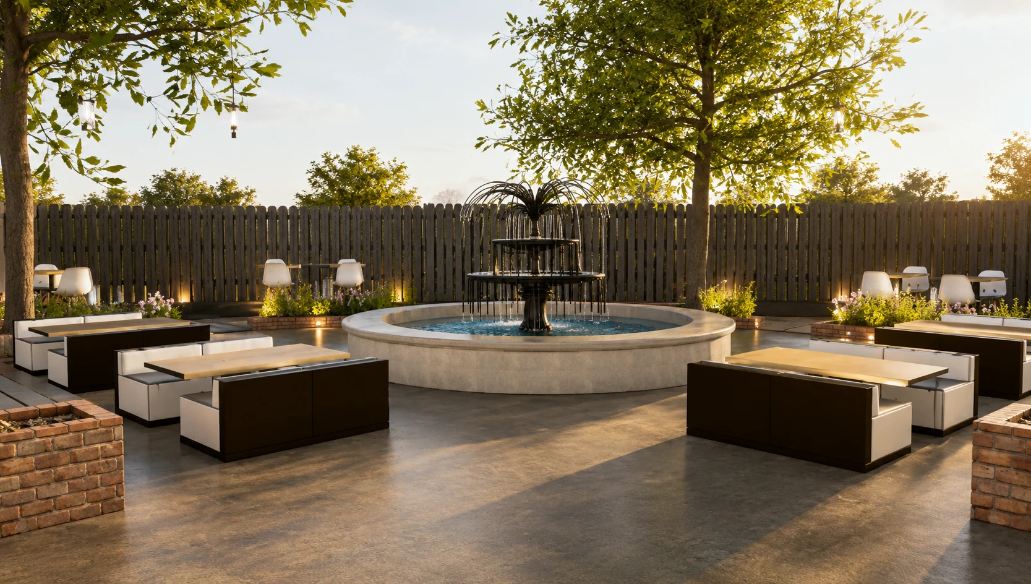
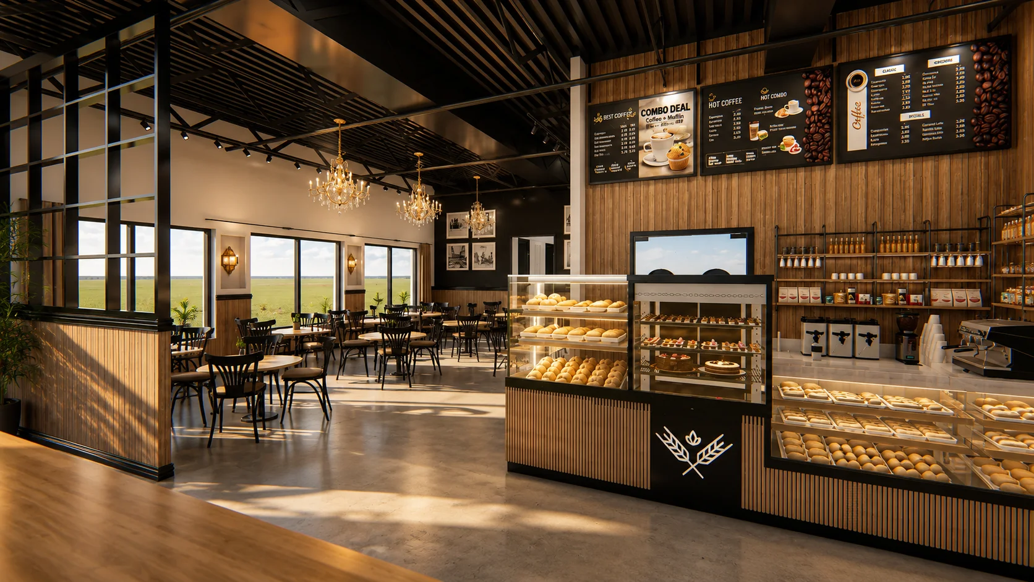
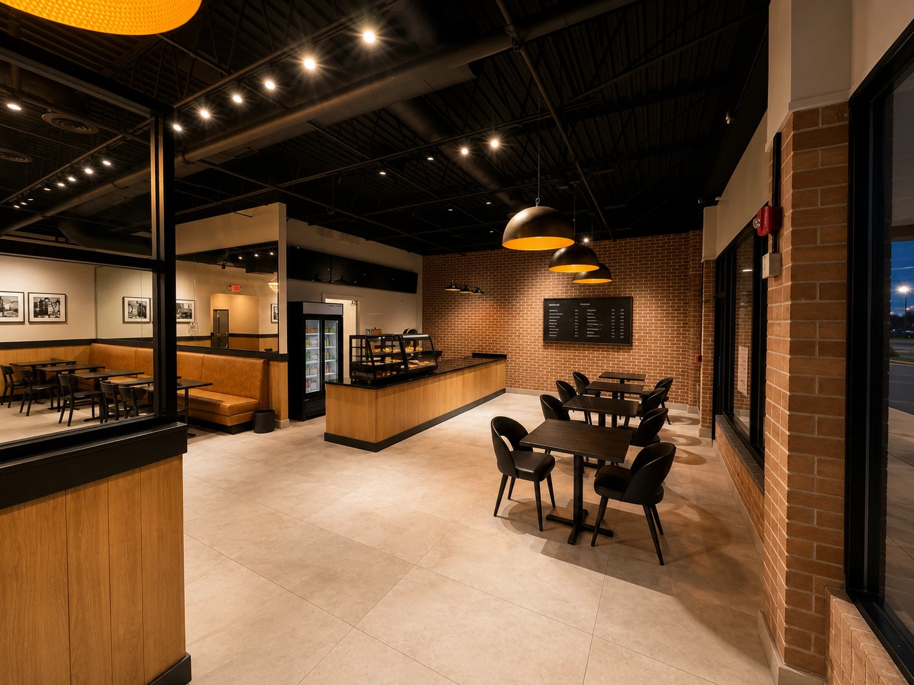
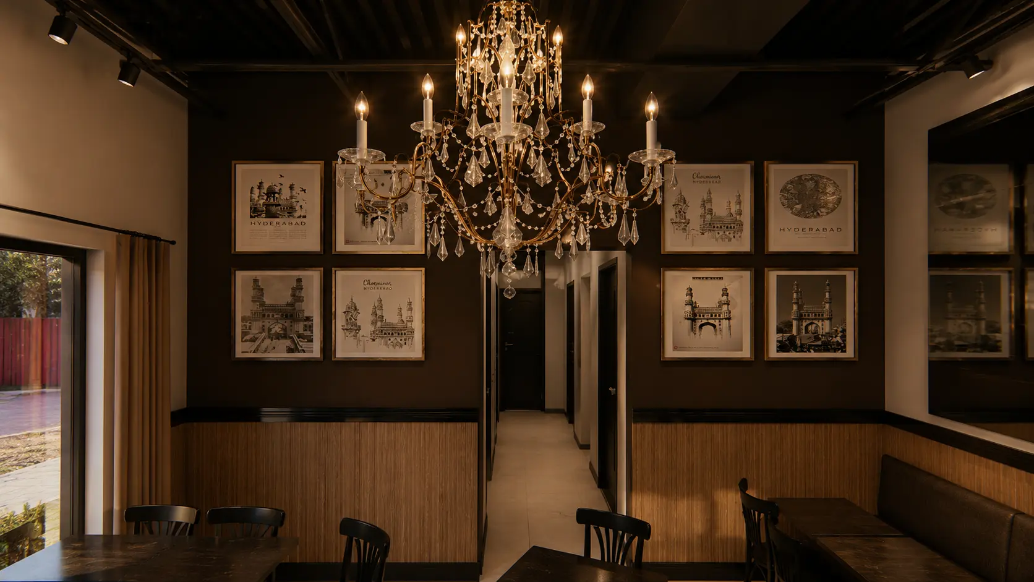
Hyderabad House is presented as a carefully composed restaurant project where exterior visibility, branded character, customer circulation and warm material expression come together in one hospitality-focused setting.
The project reflects an approach focused on clear arrival, efficient dining flow, service planning and a welcoming interior atmosphere. Each visual follows the same design discipline: strong identity, controlled detailing and comfortable customer experience.
This page is built as a premium SK Jafri portfolio entry, allowing visitors to experience the project through an animated visual introduction, concise design narrative, curated image gallery and final planning document.
Design Narrative
The restaurant is treated as a sequence of experiences: arrival, signage, welcome, seating, service and atmosphere. The visual direction remains refined and brand-led, allowing the hospitality concept to communicate through proportion, material and light.
Explore The Project
Browse the project through exterior identity, interior atmosphere and selected hospitality design views.
Exterior
Restaurant Planning Document
Review the complete Hyderabad House project drawing package directly on the page, or open it in a separate browser tab for a larger view.
The embedded viewer uses a clean presentation with a dedicated option to open the document in a new browser tab.
Every space creates
experience
The restaurant is composed as a sequence of hospitality moments — arrival, identity, dining, service and atmosphere brought together as one complete experience.