
Oak Brook Villa
A contemporary single-family home presented within the SK Jafri portfolio, shaped around elegant proportions, generous natural light, refined material expression and a strong relationship between architecture and landscape.
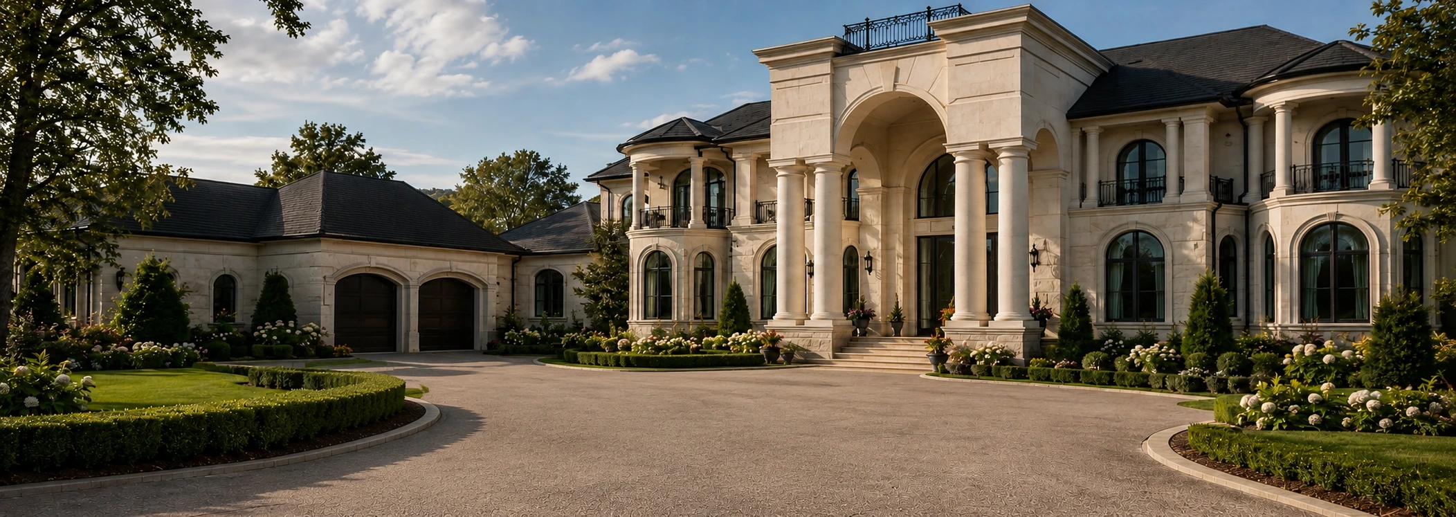
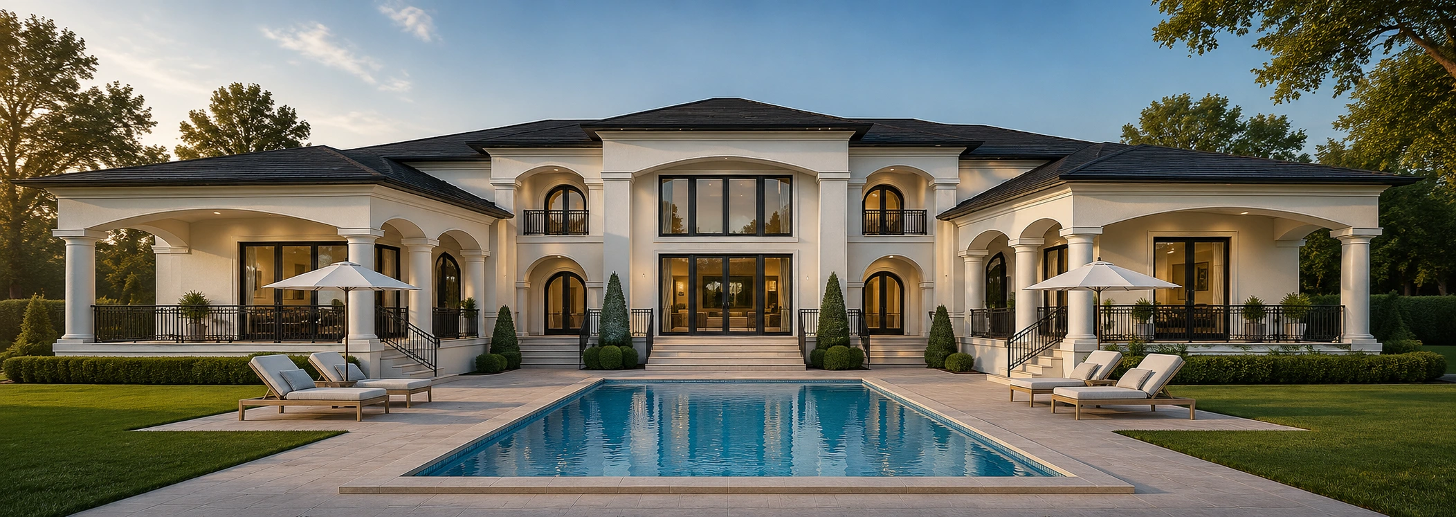
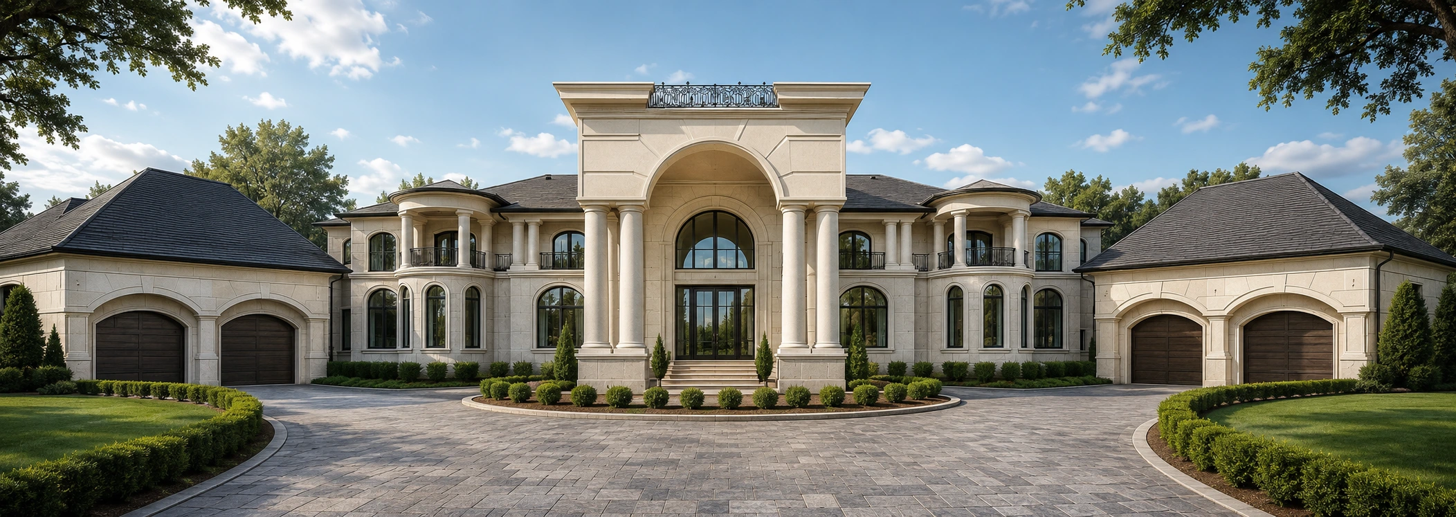
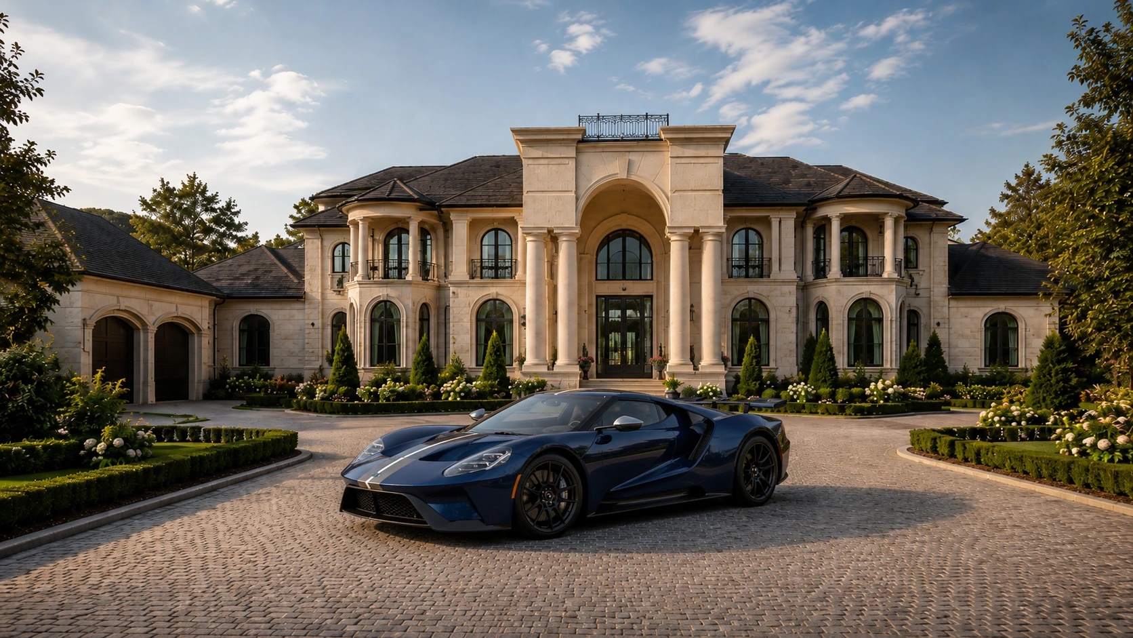
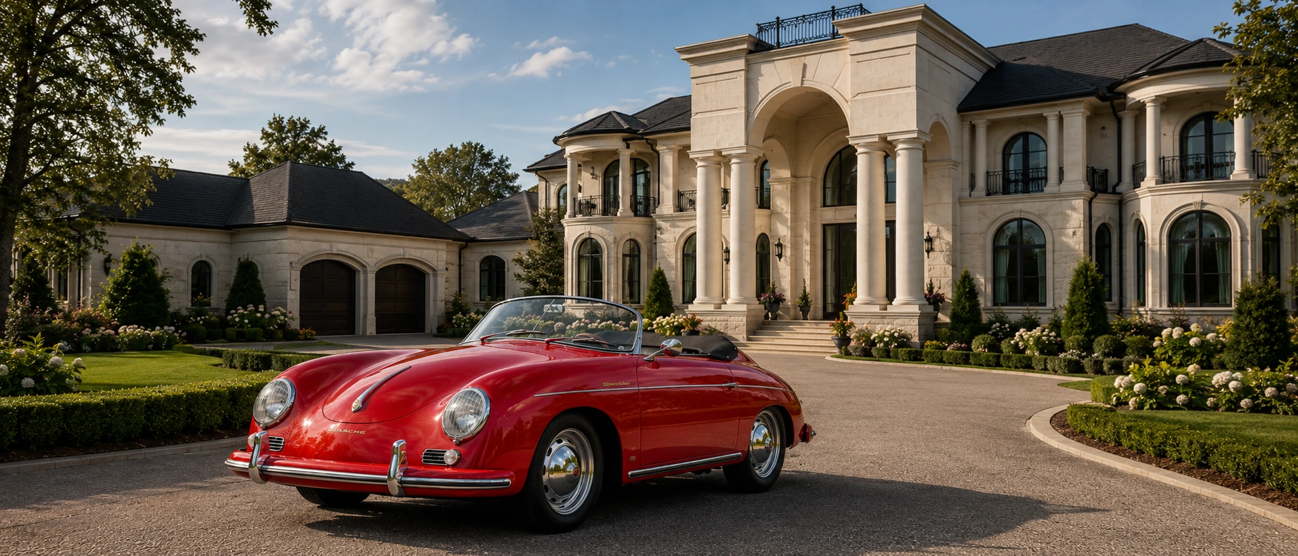
A Refined Contemporary Family Home
Oak Brook Villa is presented as a contemporary single-family residence where clean architectural geometry, large glazed openings, warm material expression and family-oriented planning come together in one refined residential composition.
The design reflects an approach focused on proportion, natural light, privacy and indoor-outdoor living. The villa is composed through carefully balanced volumes, controlled openings and a restrained material palette that gives the home a sophisticated yet welcoming character.
This page is built as a premium SK Jafri portfolio entry, bringing together architectural perspectives, exterior character, landscape integration and a concise residential design narrative.
Design Narrative
The villa is treated as a sequence of impressions: arrival, entrance, framed views, private living and garden connection. The architectural direction remains modern but timeless, allowing proportion, glazing, stone textures and warm finishes to shape the identity of the home.
Explore Oak Brook Villa
Browse Oak Brook Villa through exterior elevations, architectural perspectives and selected design views.
Exterior Views
Every home begins
with vision
Oak Brook Villa is composed as a sequence of connected moments — arrival, light, proportion, material, privacy and landscape brought together as one complete residential experience.