
1061 Victoria Lane
A complete interior renovation presented within the SK Jafri portfolio, transforming a three-bedroom residence through refined planning, premium finishes and a calm contemporary material palette.
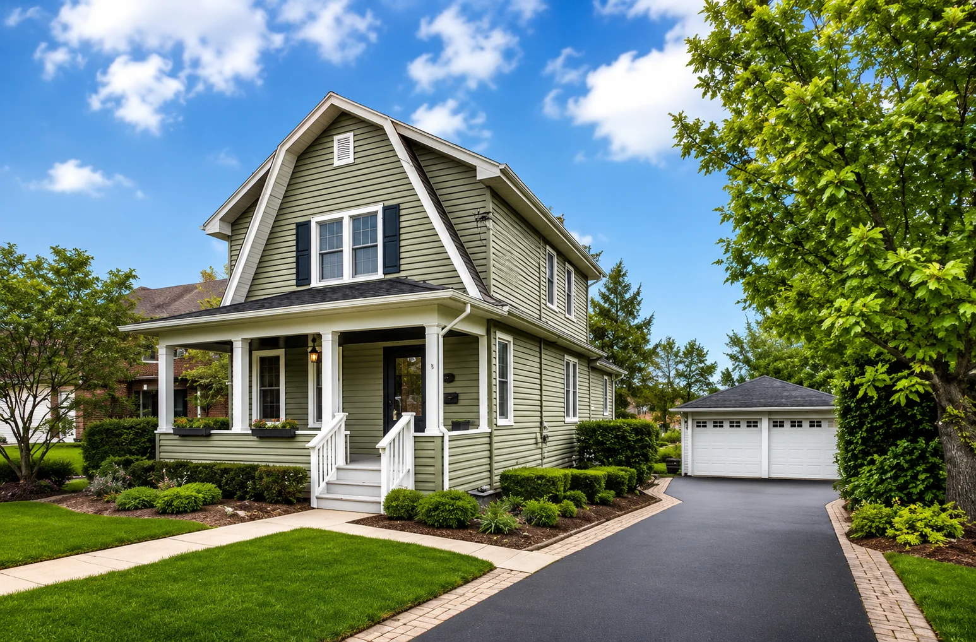
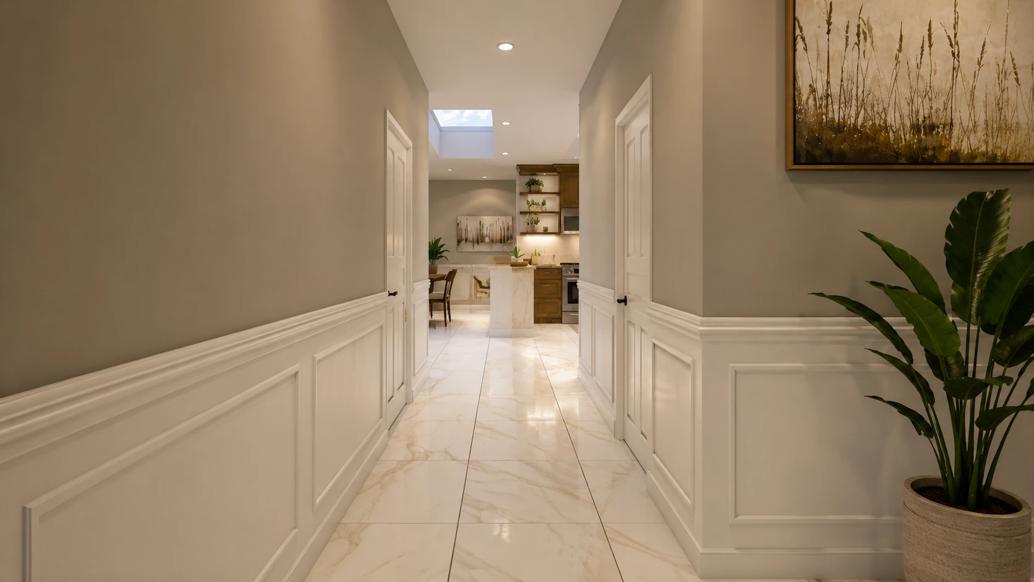
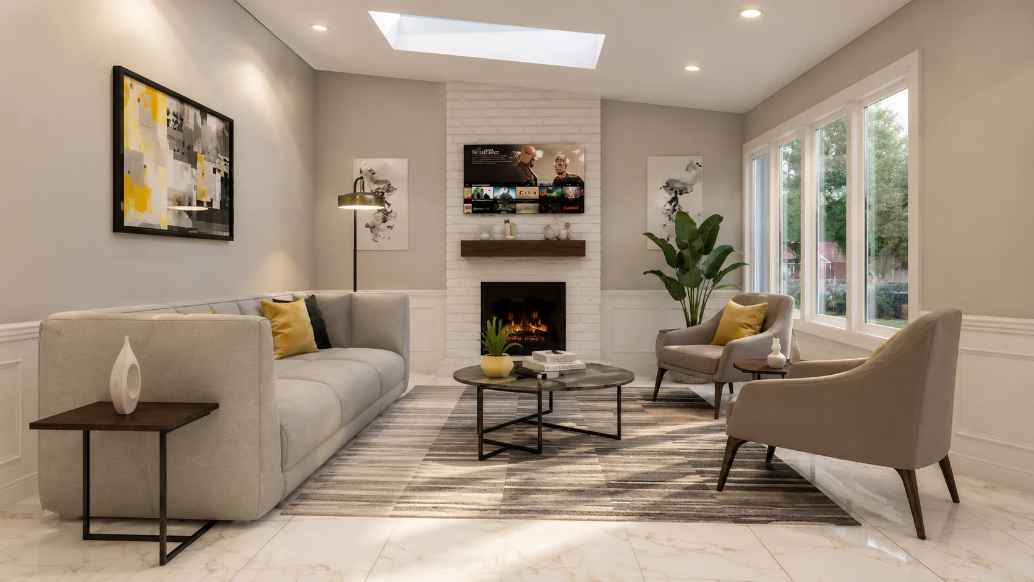
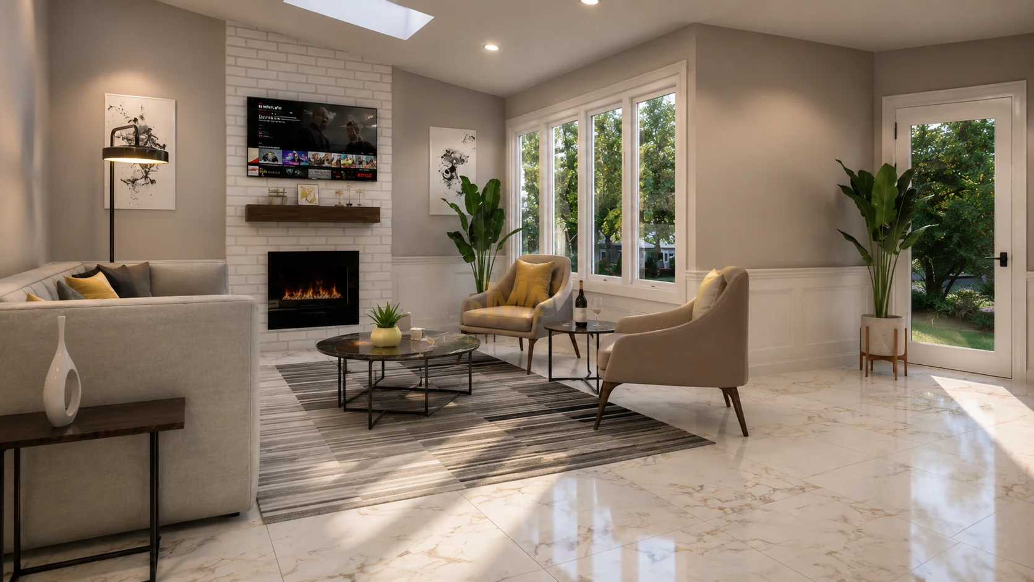
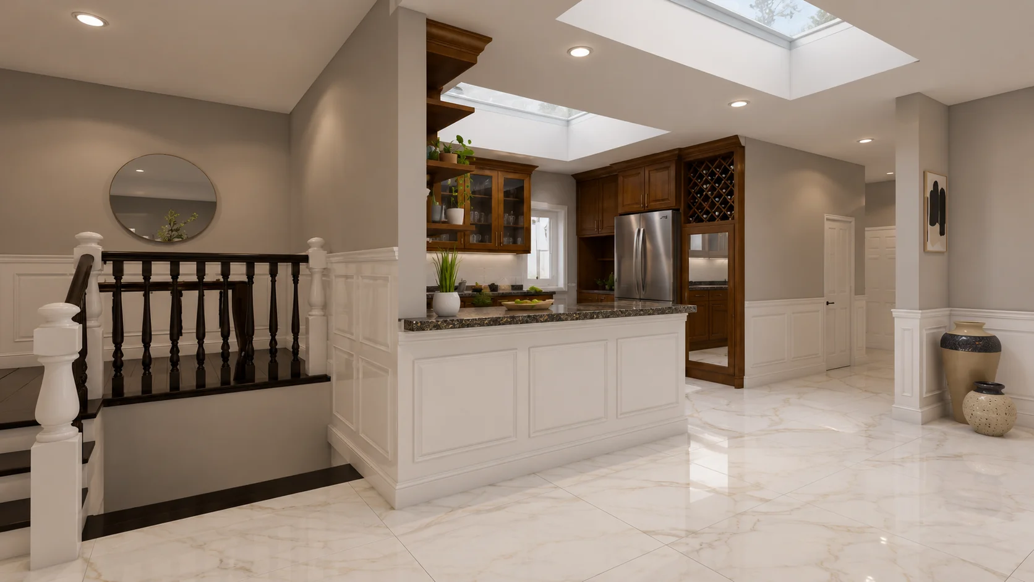
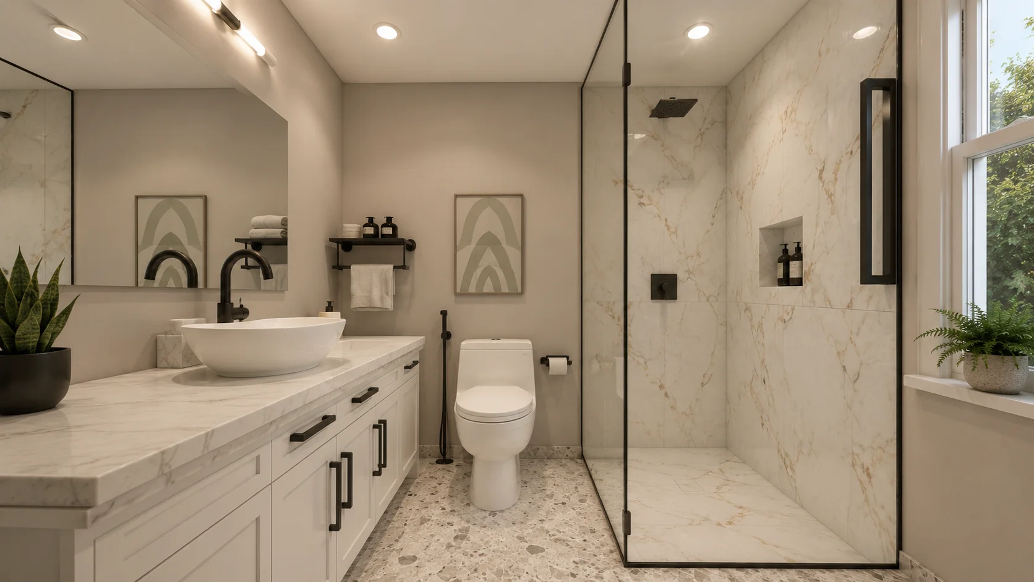
A Complete Interior-Led Transformation
The Victoria Lane residence is presented as a comprehensive interior renovation where planning, material refinement, lighting and everyday functionality come together in one cohesive residential environment.
The project reflects an approach focused on spatial clarity, improved circulation, durable finishes and a calm contemporary atmosphere. Each room was reconsidered as part of one connected interior experience.
This page is built as a premium SK Jafri portfolio entry, bringing together exterior context, interior imagery, floor-plan documentation and the final technical drawing package.
Design Narrative
The residence is treated as a sequence of connected spaces: arrival, living, kitchen, private rooms and lower-level functions. The design direction remains restrained and refined, allowing materials, lighting and proportion to define the experience.
Explore The Project
Browse the residence through exterior context, interior renovation views and architectural floor plans.
Exterior
Residential Planning Document
Review the complete Victoria Lane project drawing package directly on the page, or open it in a separate browser tab for a larger view.
The embedded viewer uses a clean presentation with a dedicated option to open the full document in a new browser tab.
Every room carries
purpose
The renovation is composed as a sequence of connected moments — circulation, light, material, comfort and function brought together as one complete residential experience.